Vivid Design of a Three-Room Apartment with Italian Furniture and Russian Style
This apartment is located in a cozy Stalin-era building with a lush courtyard in a historic neighborhood, not far from Vorobyovy Gory.
Location: Moscow, Russia
Design Year: 2015
Area: 78 m2
Building Type: Block Building Series II-04
Materials Used
My favorite eclectic style offers complete freedom of self-expression. The search for design solutions was inspired by travels through Italy. Most of the furniture comes from Italian collections, and the wallpaper features a textured, soft-to-the-touch fabric with prints.
The apartment turned out to be vibrant, yet at the same time understated and elegant. With the right approach to selecting the flooring, parquet looks harmonious in both a loft and a minimalist city apartment. In a neoclassical interior like this, parquet becomes a brilliant accent—the only possible choice for the space.
Living Room
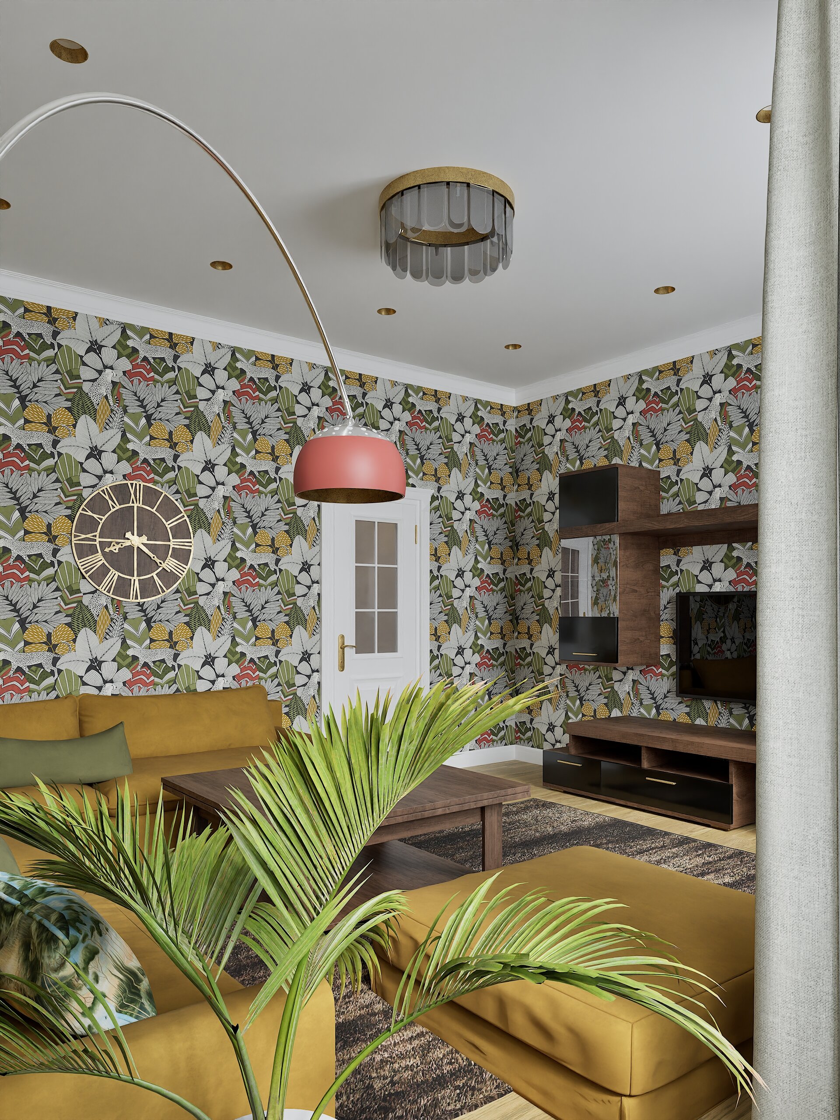
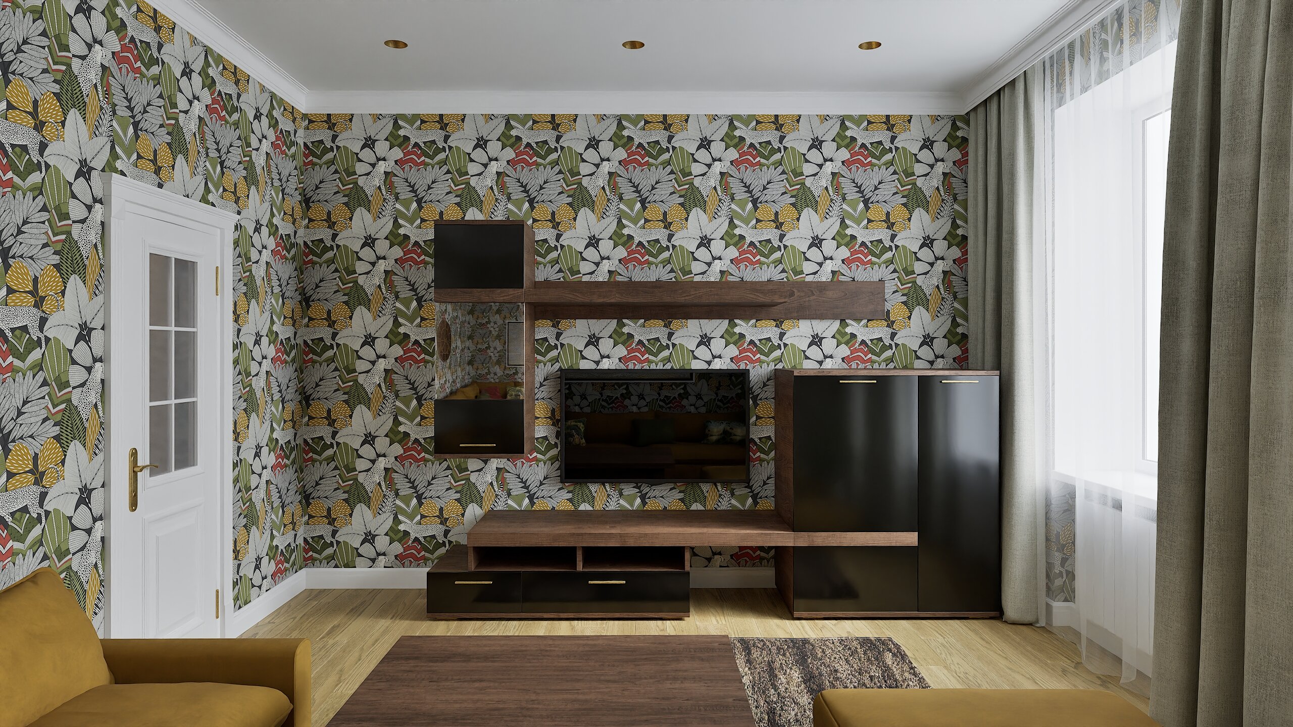
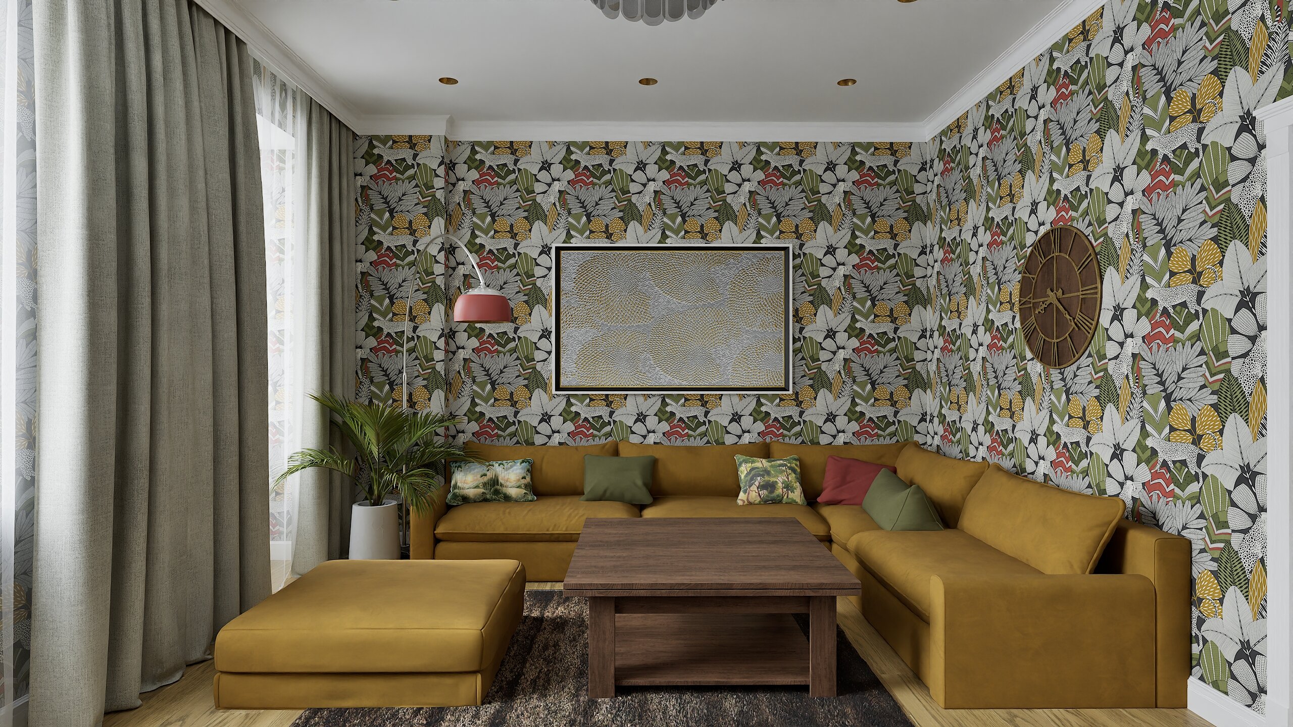
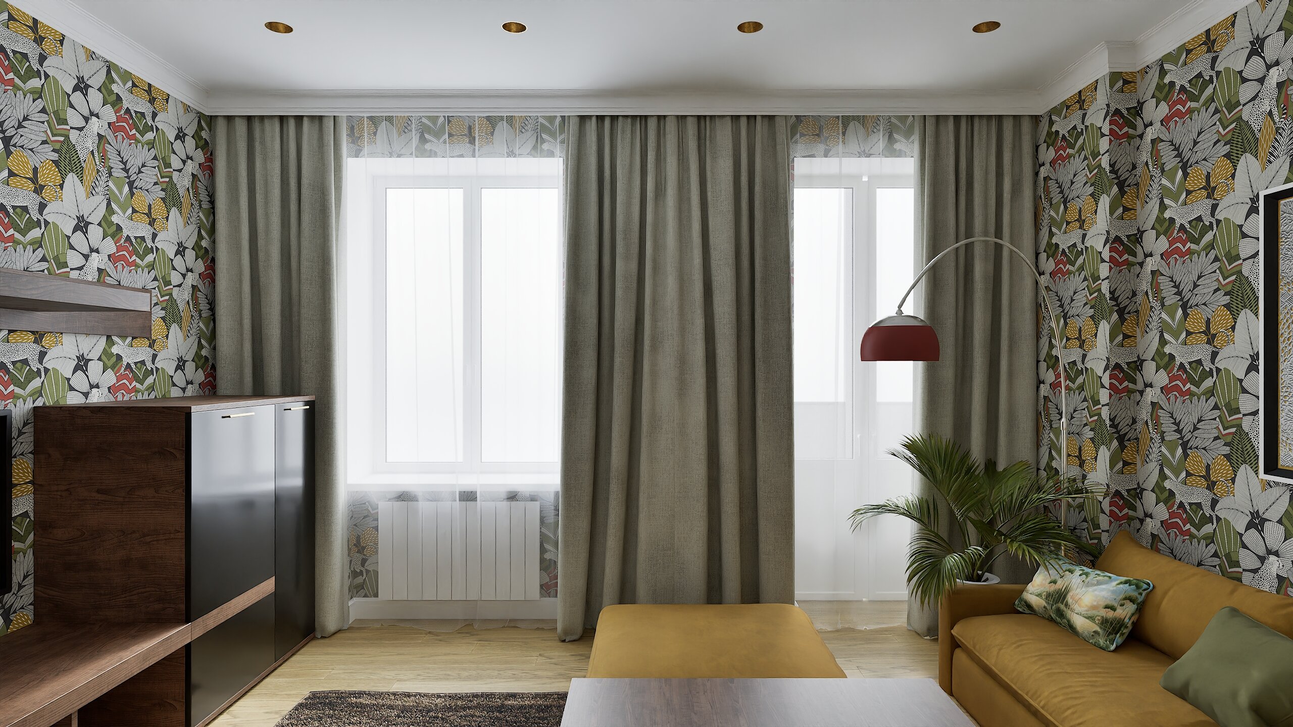
The focal point of the living room is the American York wallpaper from the Antonina Vella Artifacts collection. Its elegant design, featuring images of animals and leaves in the pattern’s color palette, beautifully accentuates the interior’s luxury and style. It complements both artificial and natural lighting perfectly.
The living room furniture is made of natural veneer and wood. The TV unit and the folding convertible table are finished in semi-gloss and semi-matte lacquer. The sofa and ottoman are upholstered in soft velour fabrics. The designer lamp, floor lamp, and chandeliers are made of Venetian glass and fine brass. The spotlights and wall clock are also designed in the same style. Brass is also used for the furniture handles.
A semi-abstract painting hangs on the wall. To avoid excessive visual clutter, a more subdued painting was chosen, as the wallpaper features bold prints. The main motif and composition of the interior are already evident through the elements used.
Bedroom
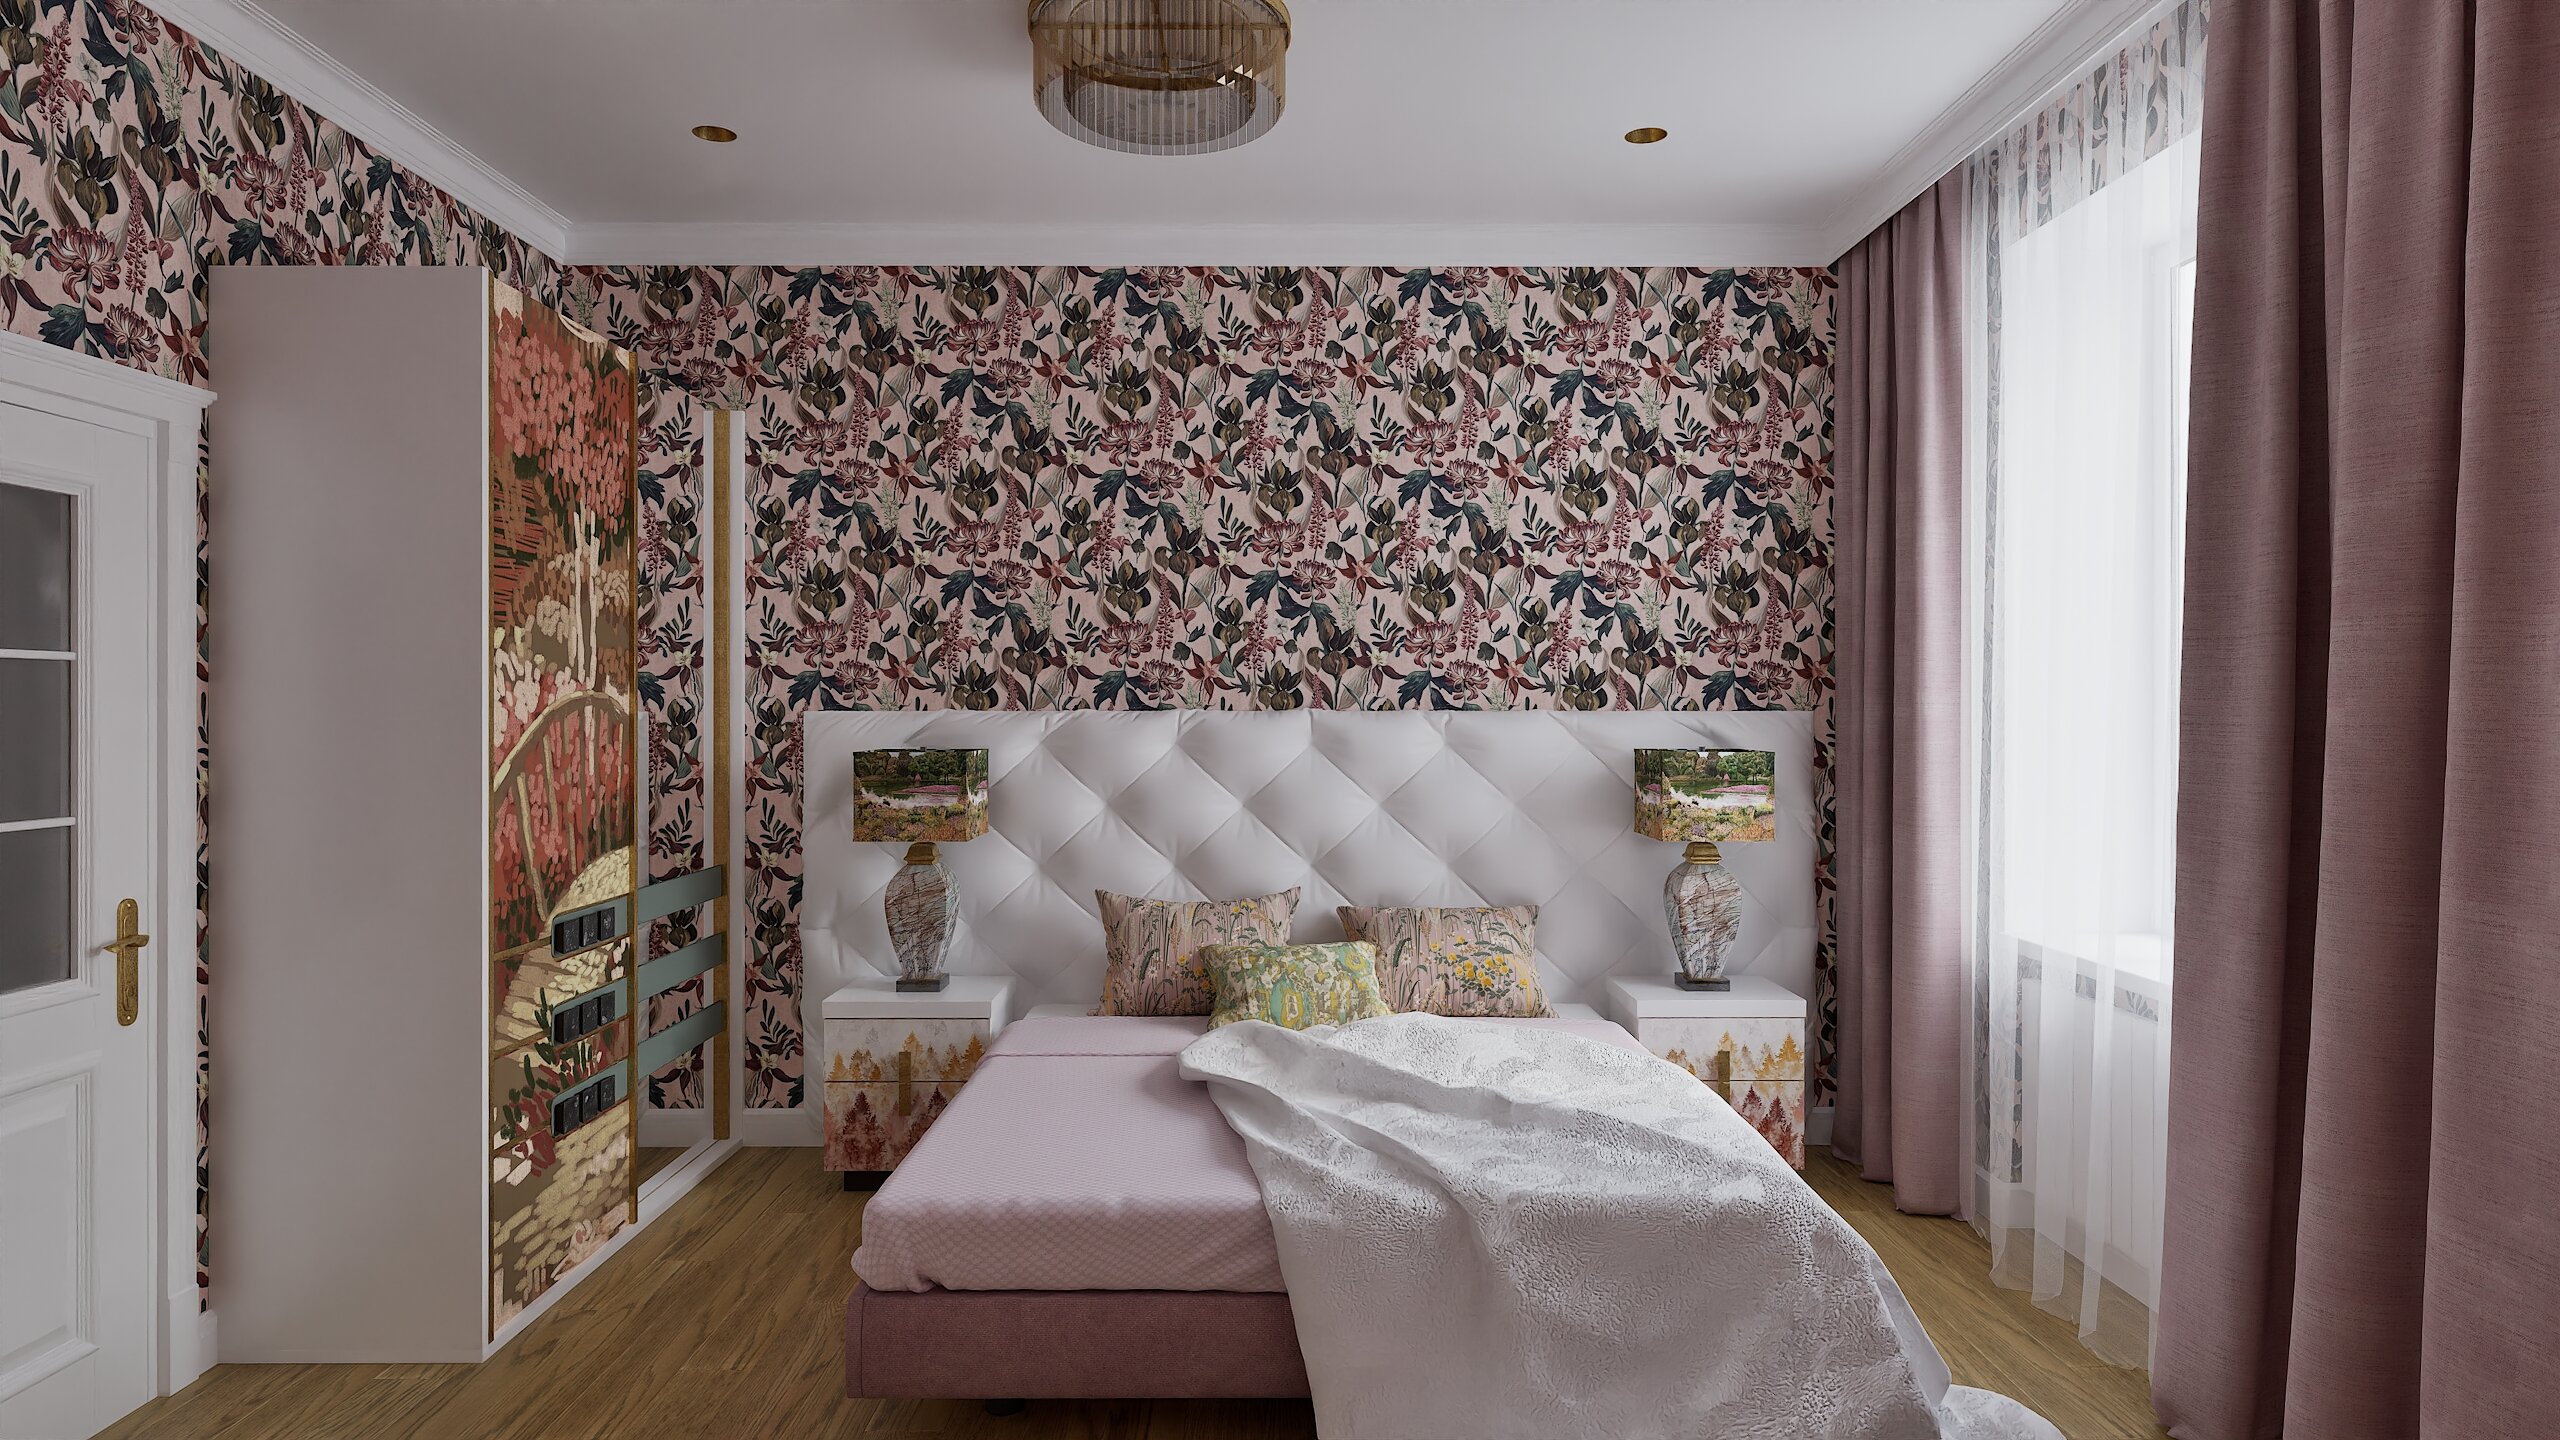
The bedroom is small but incredibly vibrant thanks to the beautiful floral wallpaper. The leather-upholstered bed and furniture from Italian manufacturers give the room a stylish and modern look. The furniture fronts are decorated with watercolor-style designs, creating the impression of a picturesque landscape.
The table lamps feature stone trim at the base, and the lampshades are made of fabric. The bedroom also features a Chinese porcelain floor vase, adding a touch of elegance. Large mirrors hang on the walls, visually expanding the space.
Bedroom-Cabinet
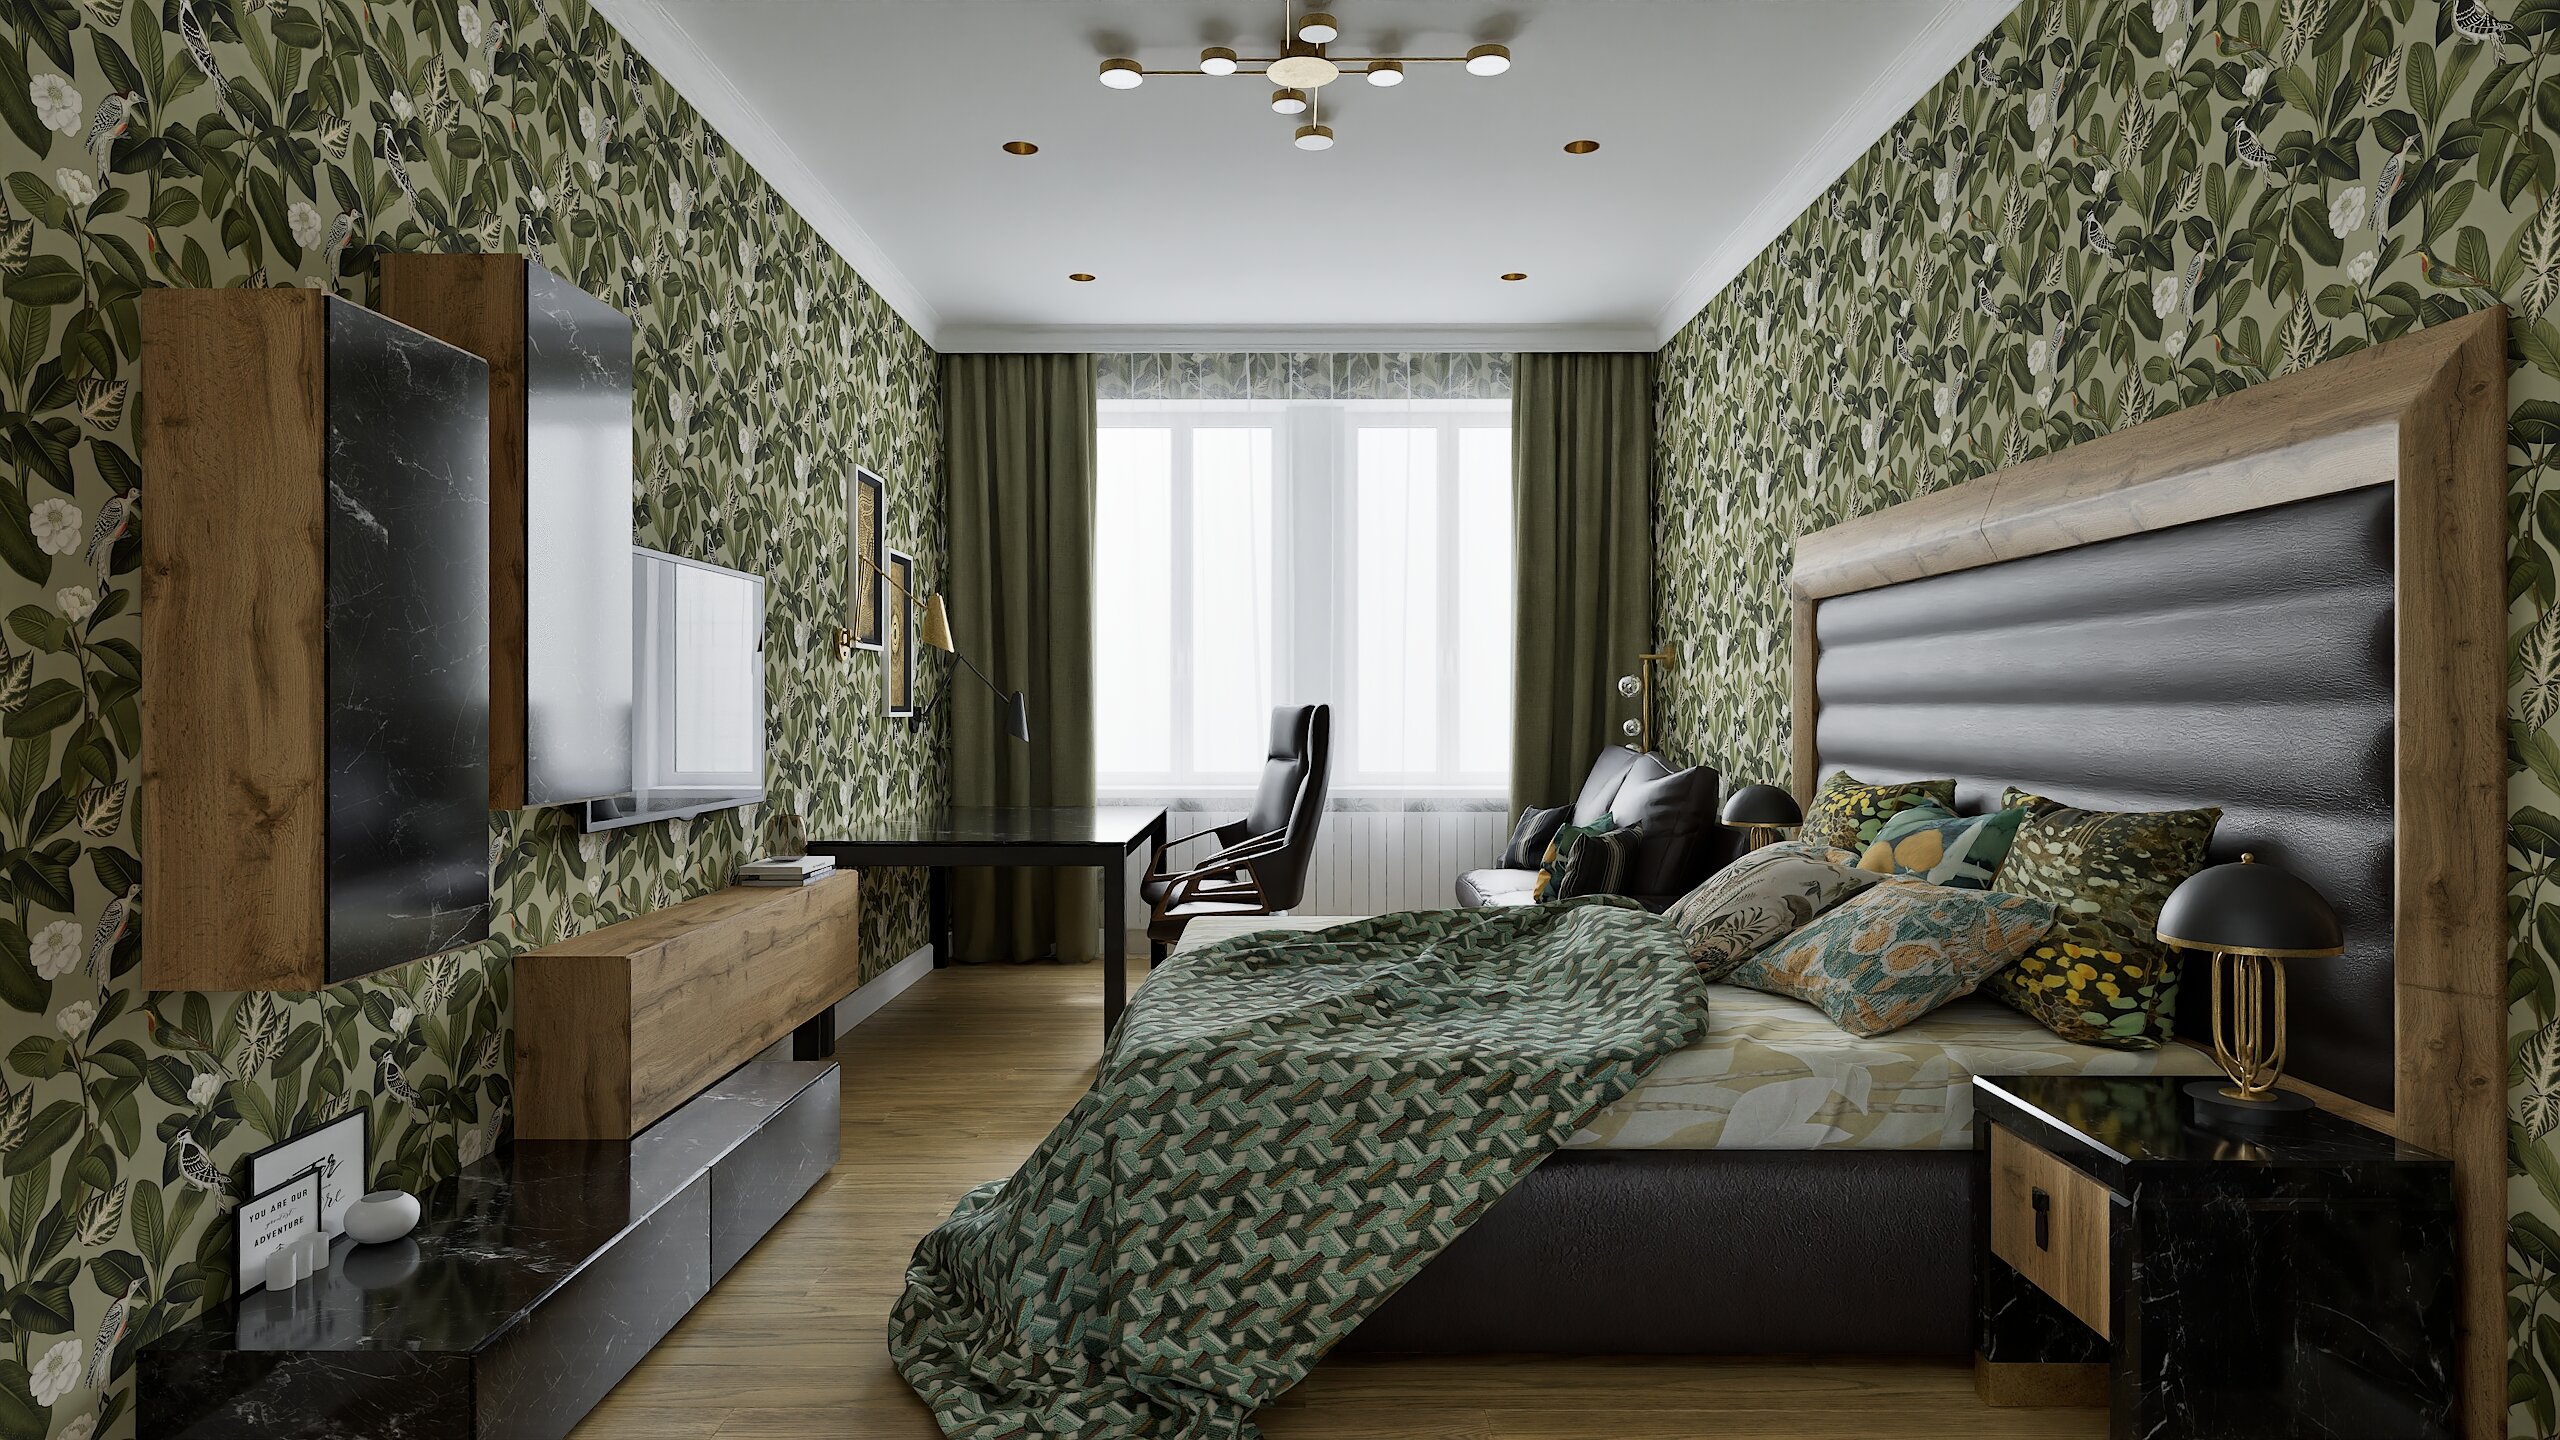
The bedroom-office features Spanish Coordonne wallpaper. It accentuates the floral theme with images of leaves and birds, creating a unique color palette and pattern that highlights the interior’s luxury and style.
The semi-gloss and semi-matte furniture fronts are made of MDF and covered with natural veneer. The bed is also finished with veneer and genuine leather. The table from the same series features an MDF finish and a sleek, elegant sheen that complements the glossy chairs.
Abstract art paintings hang on the wall above the table. Their geometric patterns echo the shape of the wall cabinets located to the left of the TV unit. This visual solution enhances the interior’s dynamic feel. The textile elements feature various prints with floral and geometric motifs.
Toilet
The bathroom floor is covered with wood-effect porcelain tile in a gray shade, which adds a modern touch. The walls are covered with blue floral wallpaper featuring images of birds. This lends the space a light and cozy atmosphere.
Above the sink, there is built-in storage with louvered doors, which helps save space and keep things tidy.
Bathroom
The classic layout of the bathroom was modified to accommodate a slightly larger bathtub. Art Deco and neoclassical elements were incorporated. The flooring in the bathroom is the same as in the restroom. The walls feature Gustav Klimt’s “The Kiss” mosaic.
The bathroom vanity is Italian, with a marble countertop. We chose a classic sink, and the faucets feature beautiful glass handles with a golden glow inside. The composition is completed by a mirror in a solid frame, selected to match our vanity.
Kitchen
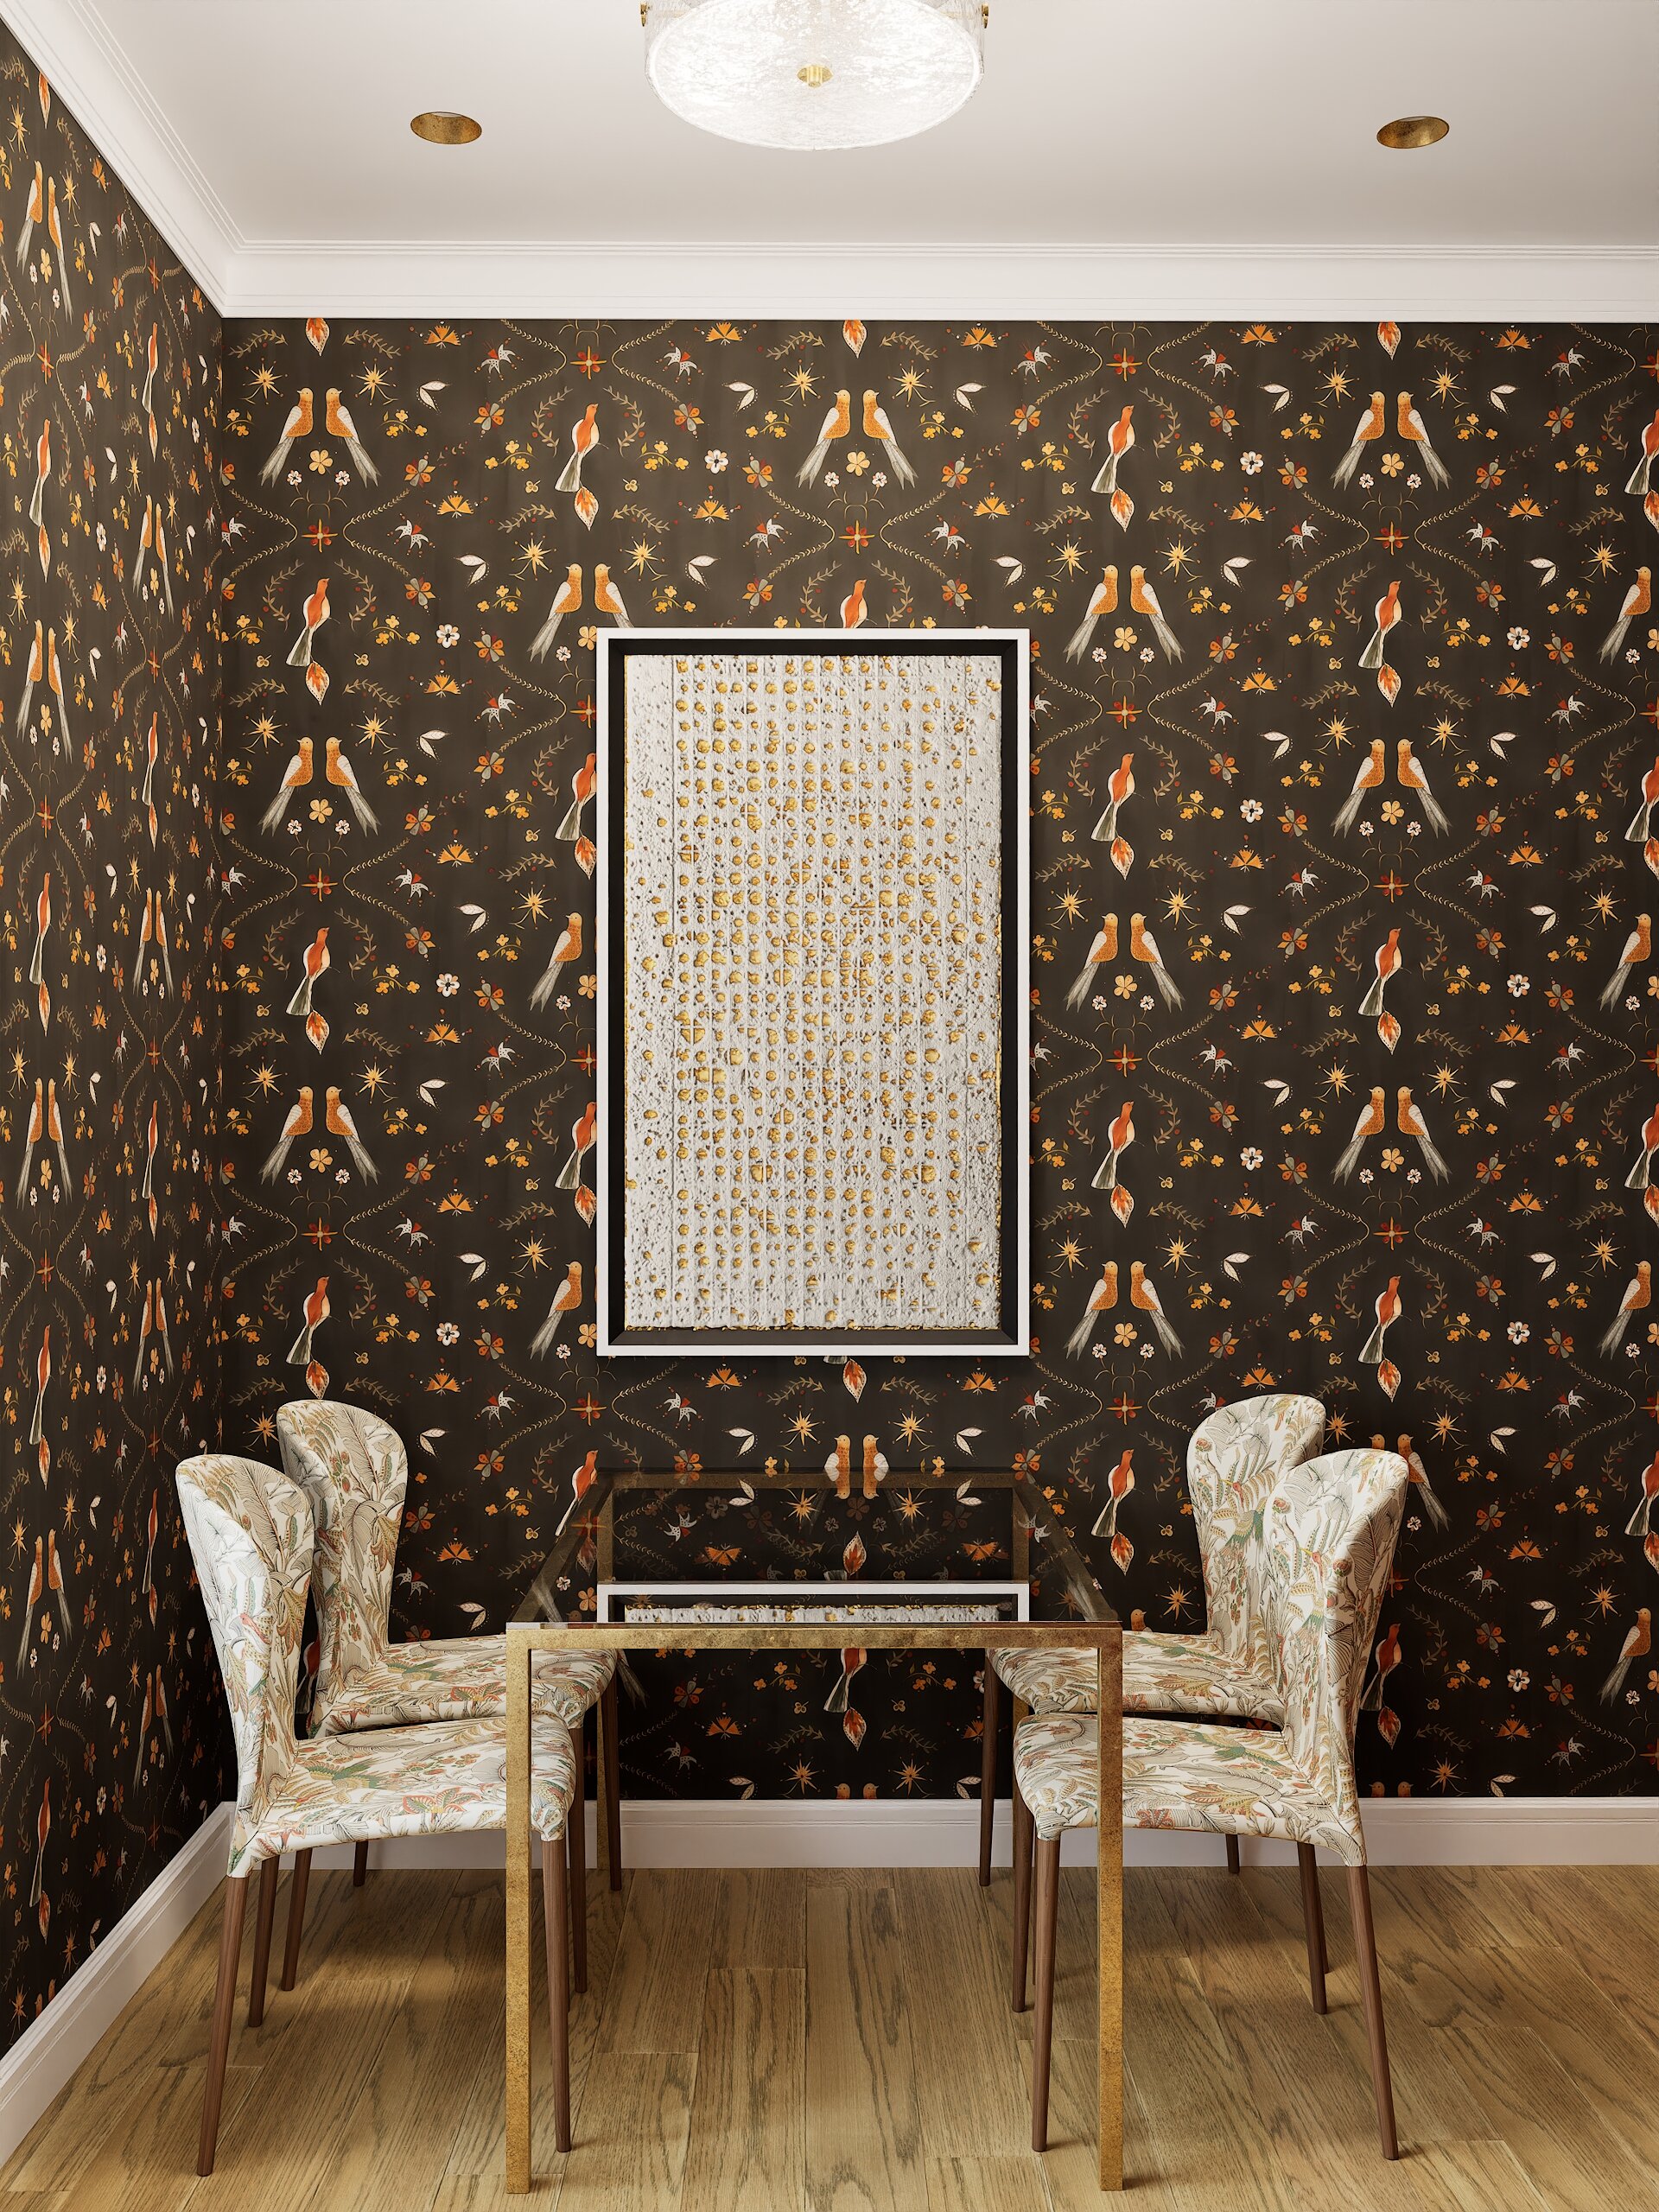
The kitchen has been renovated in the style of a classic German kitchen from the 2000s. A more modern version has been created while preserving its elegance. All cabinet fronts are made of MDF, and the base cabinet trim and handles are brass. Open shelving has been added to the upper shelves. Under-cabinet lighting is installed above the work surface. The curtains and chair upholstery, as well as the wallpaper, were selected from the York collection. An abstract framed composition hangs above the table, creating a bright focal point that refreshes the space and ensures symmetry in the interior.
A printed glass panel was used for the backsplash. Instead of the usual botanical motifs from the 2000s, we chose elegant Khokhloma, which adds a unique charm. This element pairs perfectly with our textiles. A Khokhloma-style teapot fits perfectly into the interior.
Hallway
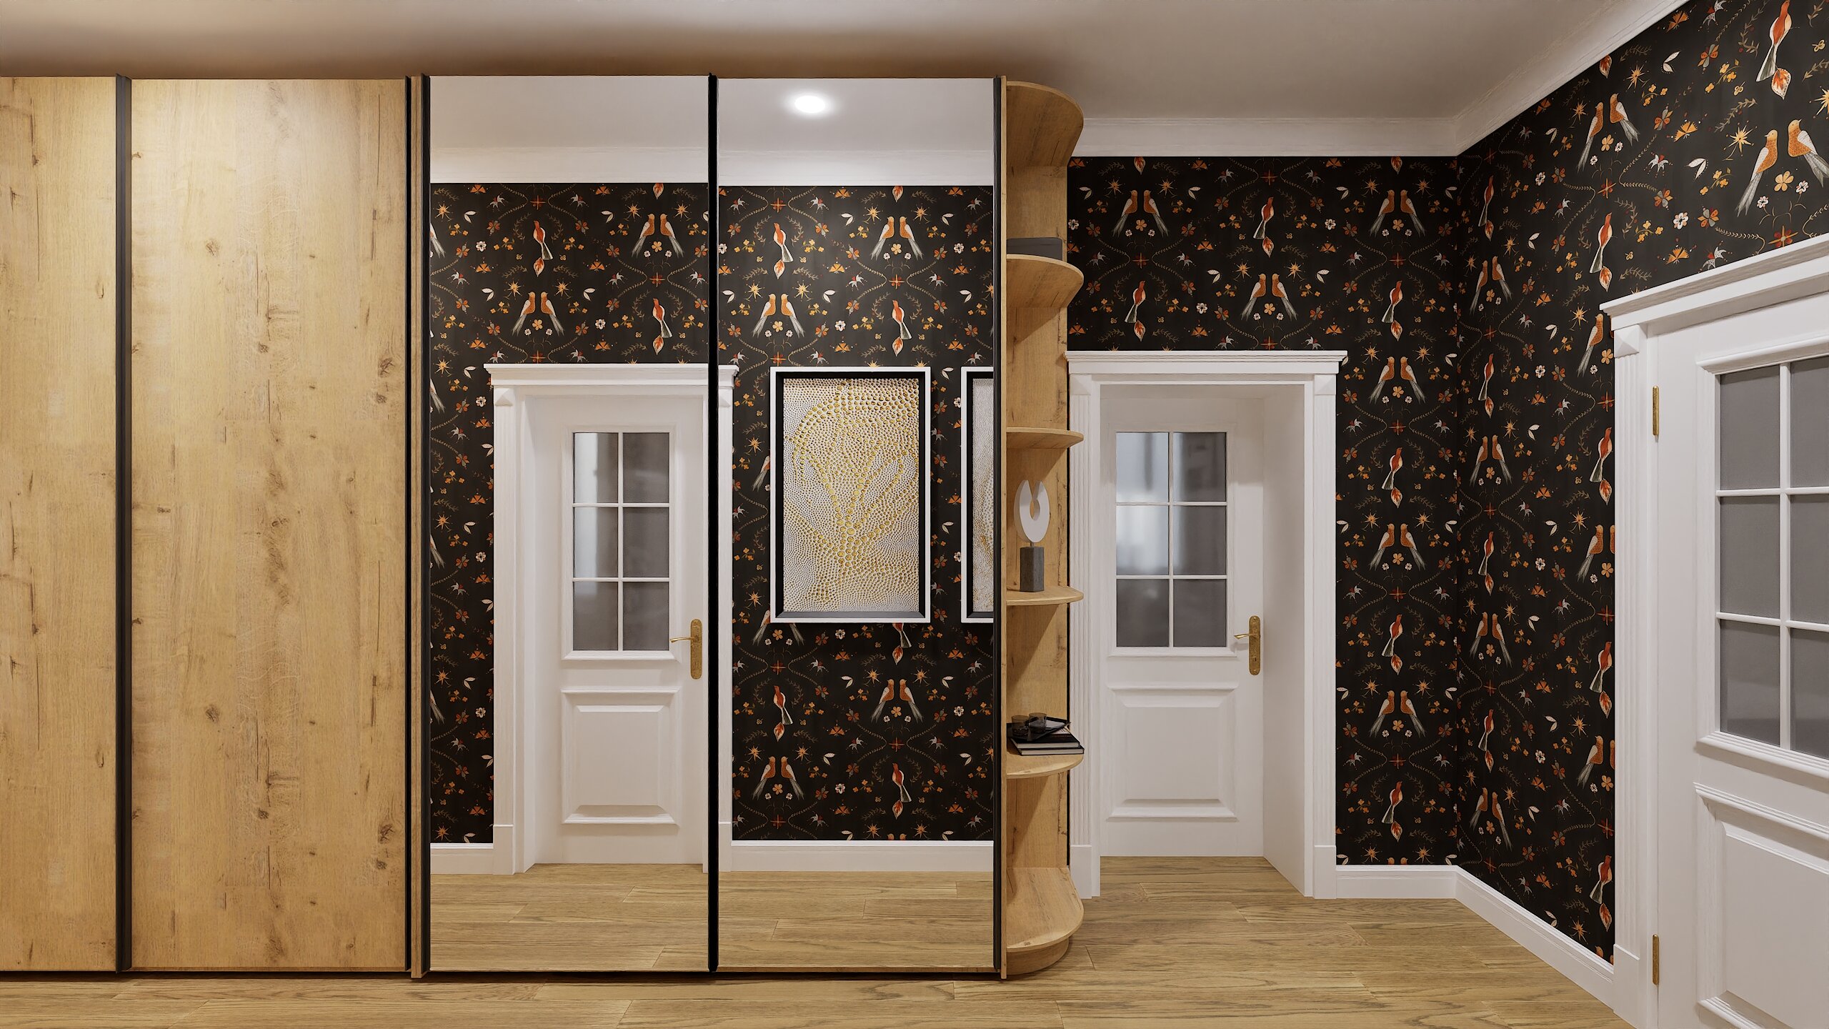
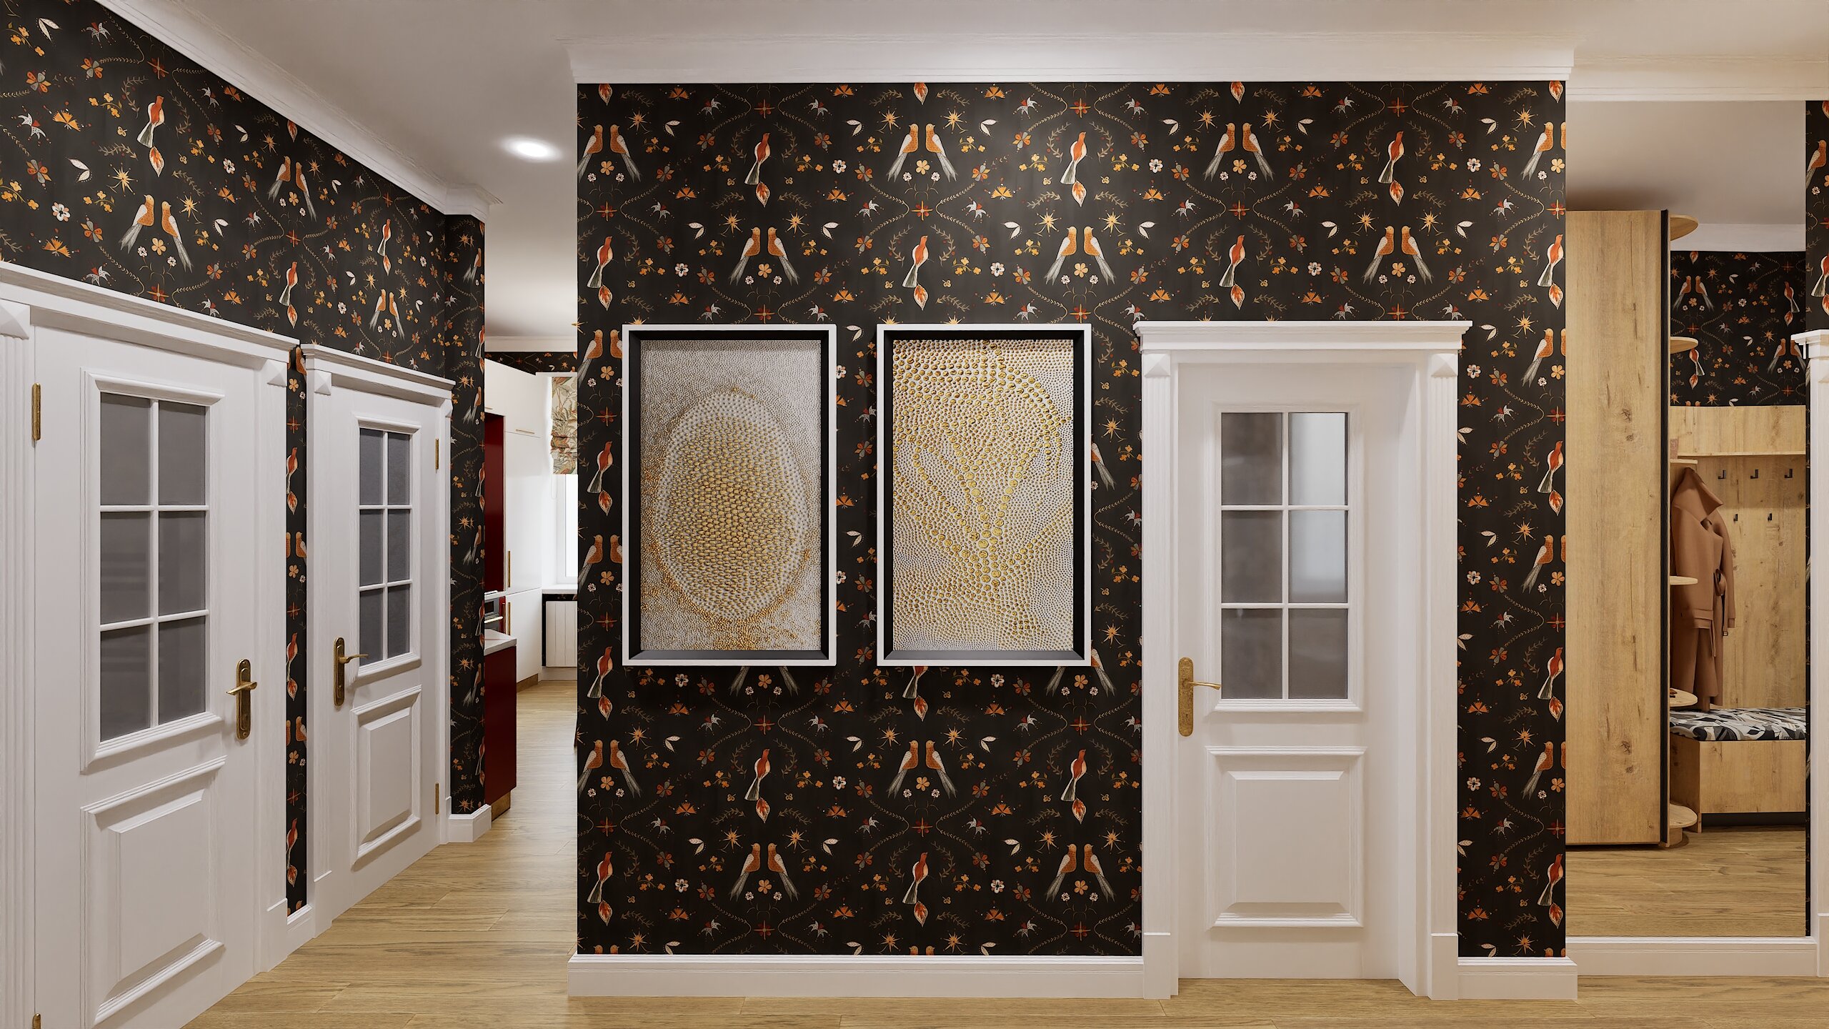
The entryway features a large built-in wardrobe that immediately catches the eye. It begins with solid sliding doors that give way to mirrors, creating a sense of spaciousness. Shelves on both sides provide convenient open storage.
The finish is made of veneer. Abstract paintings freshen up the entryway’s interior and balance out our composition. The bench with a flip-up seat can be used for additional storage.