Botanical-Accented Design of a Two-Room Apartment with Open-Plan Kitchen and Living Room
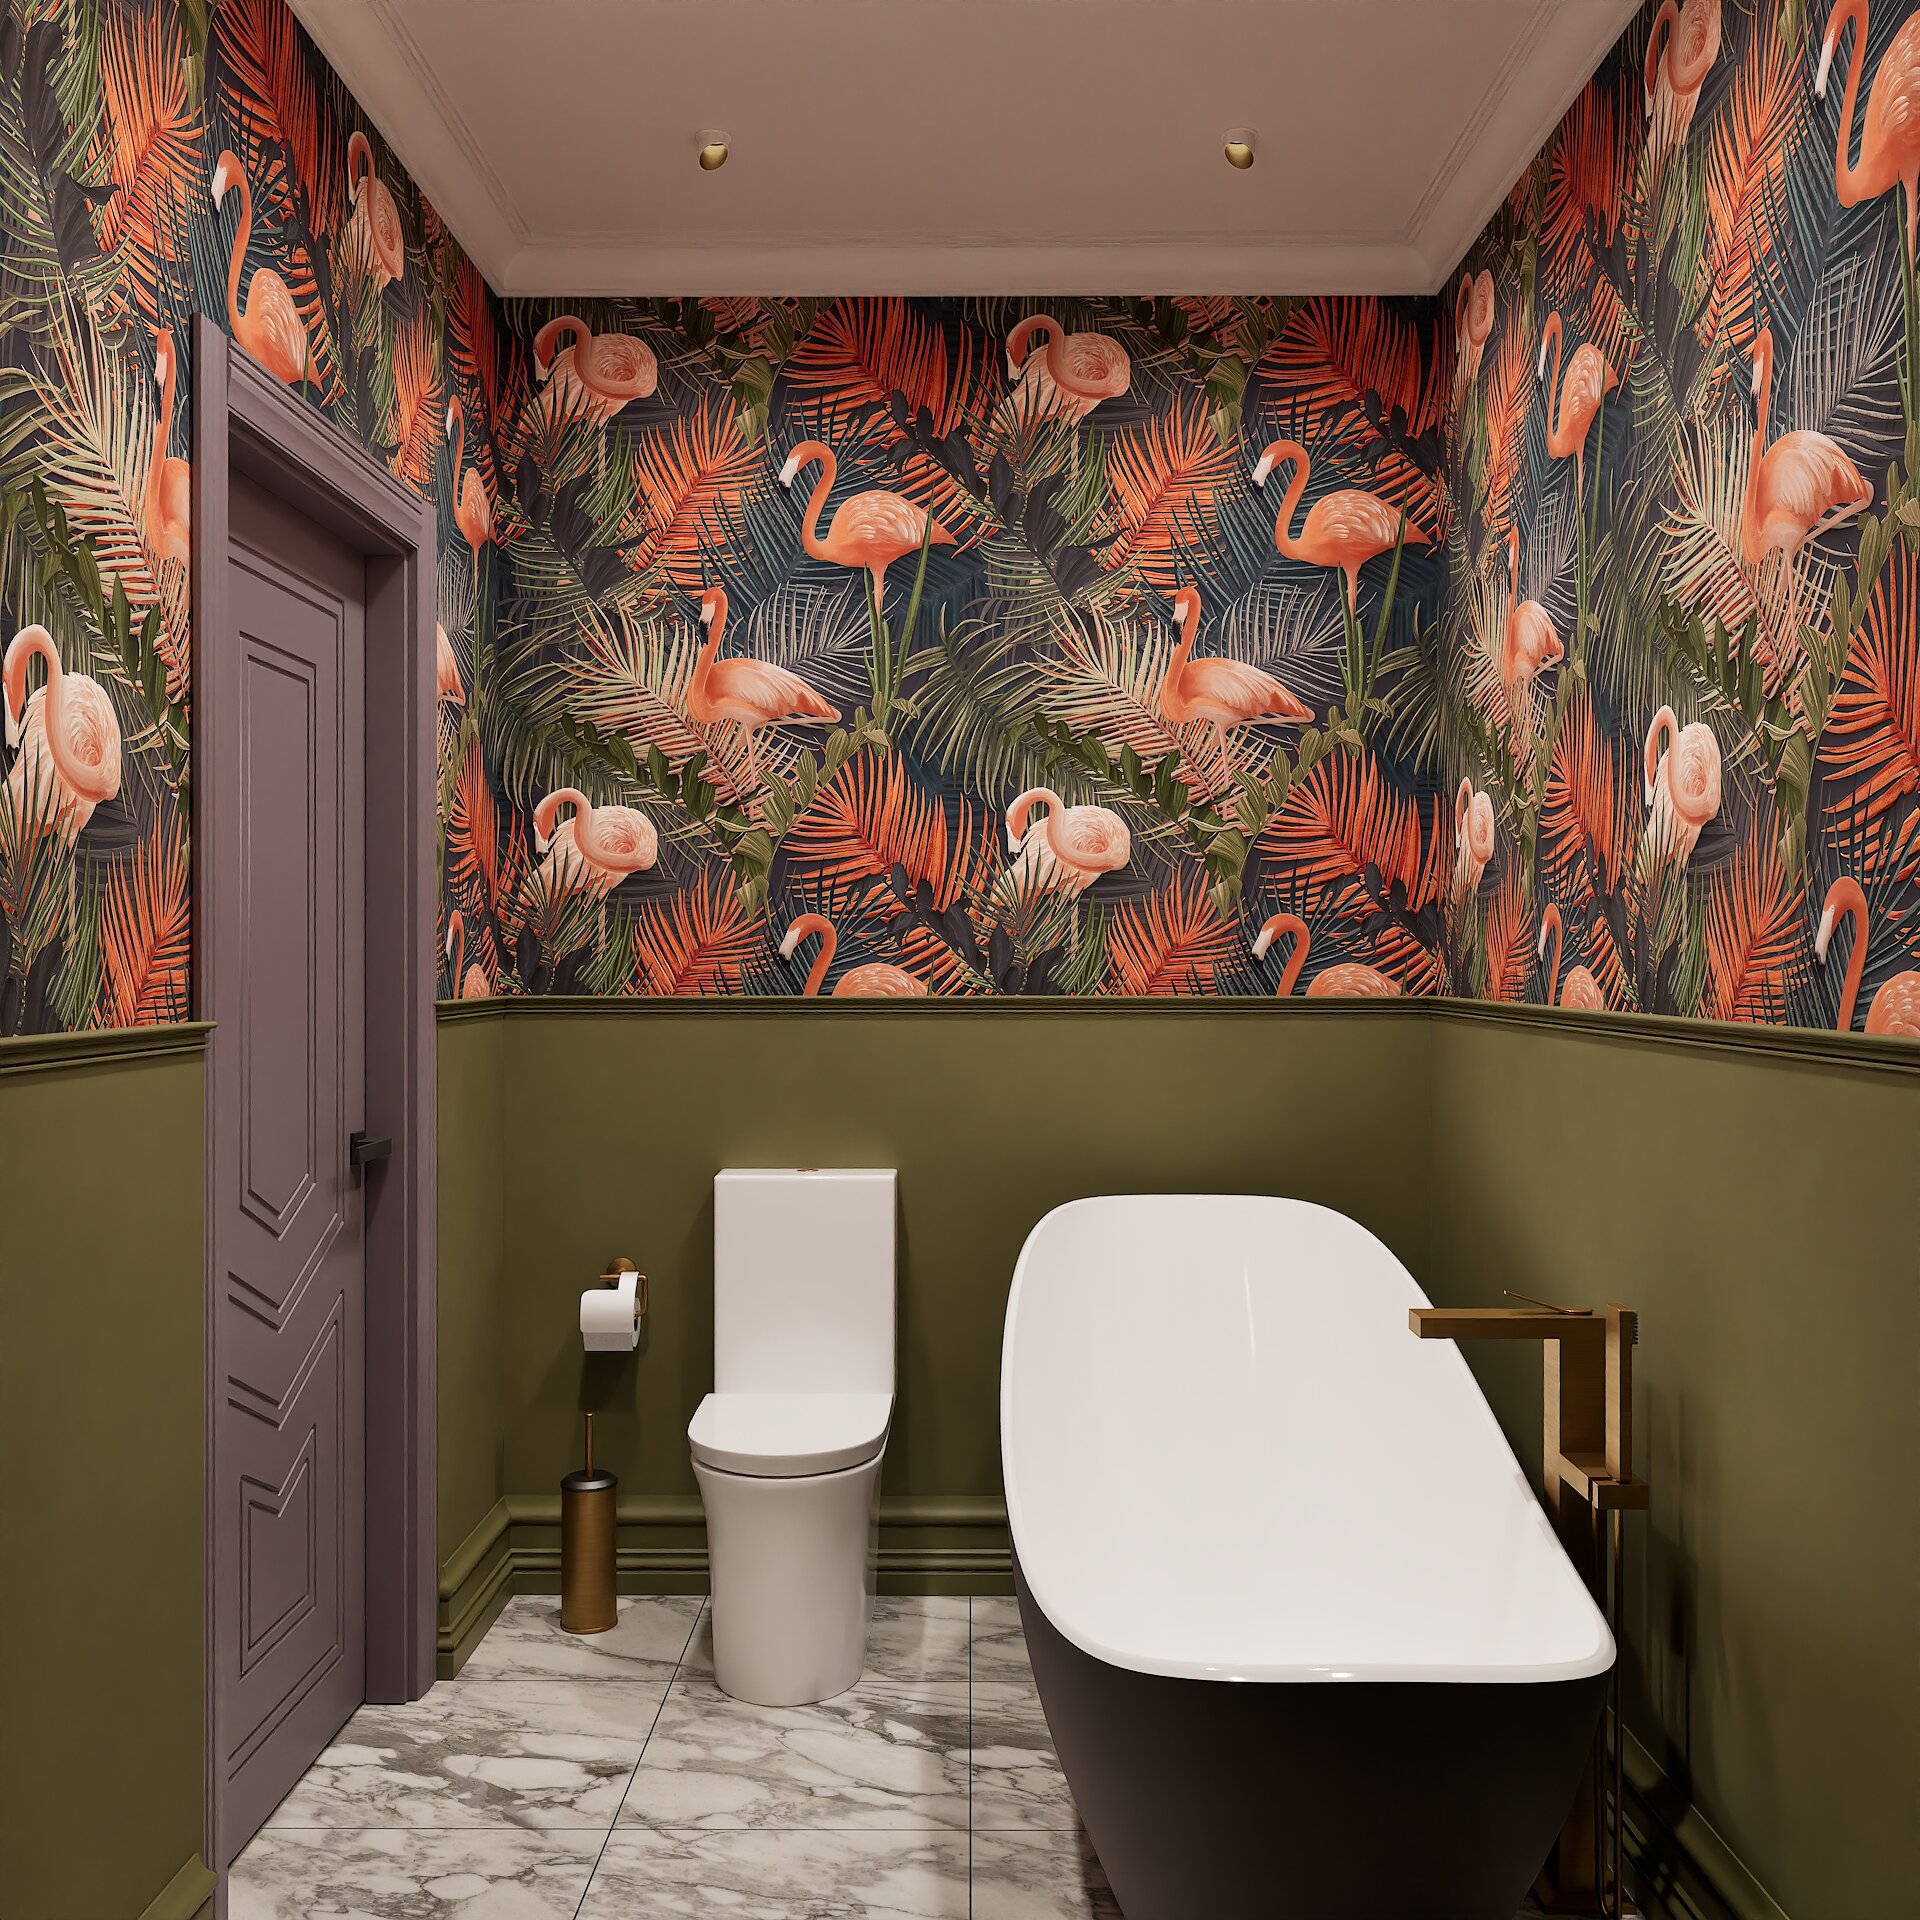
Project with a combined kitchen-living room, a separate kitchen island and a cute bathroom with pink flamingos.
Location: Moscow, Russia
Design Year: 2020
Area: 64 m2
Building Type: Monolithic Brick Building
Kitchen-Living Room
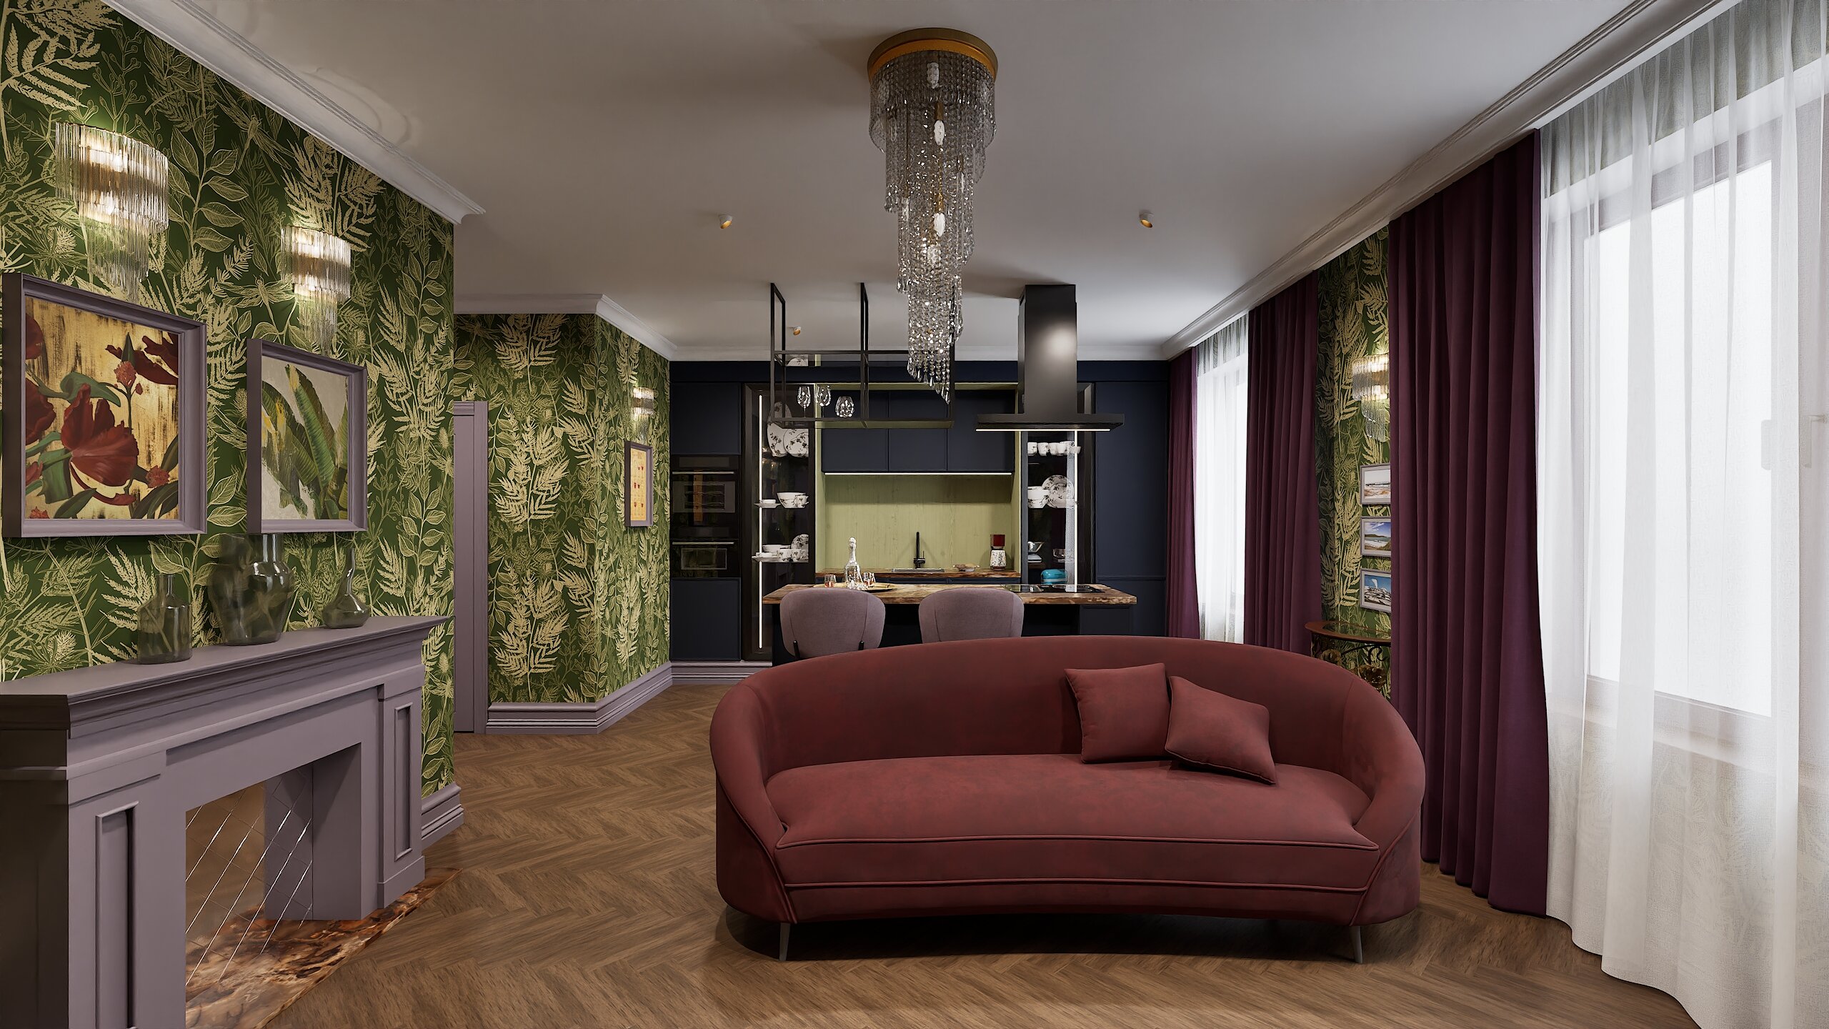
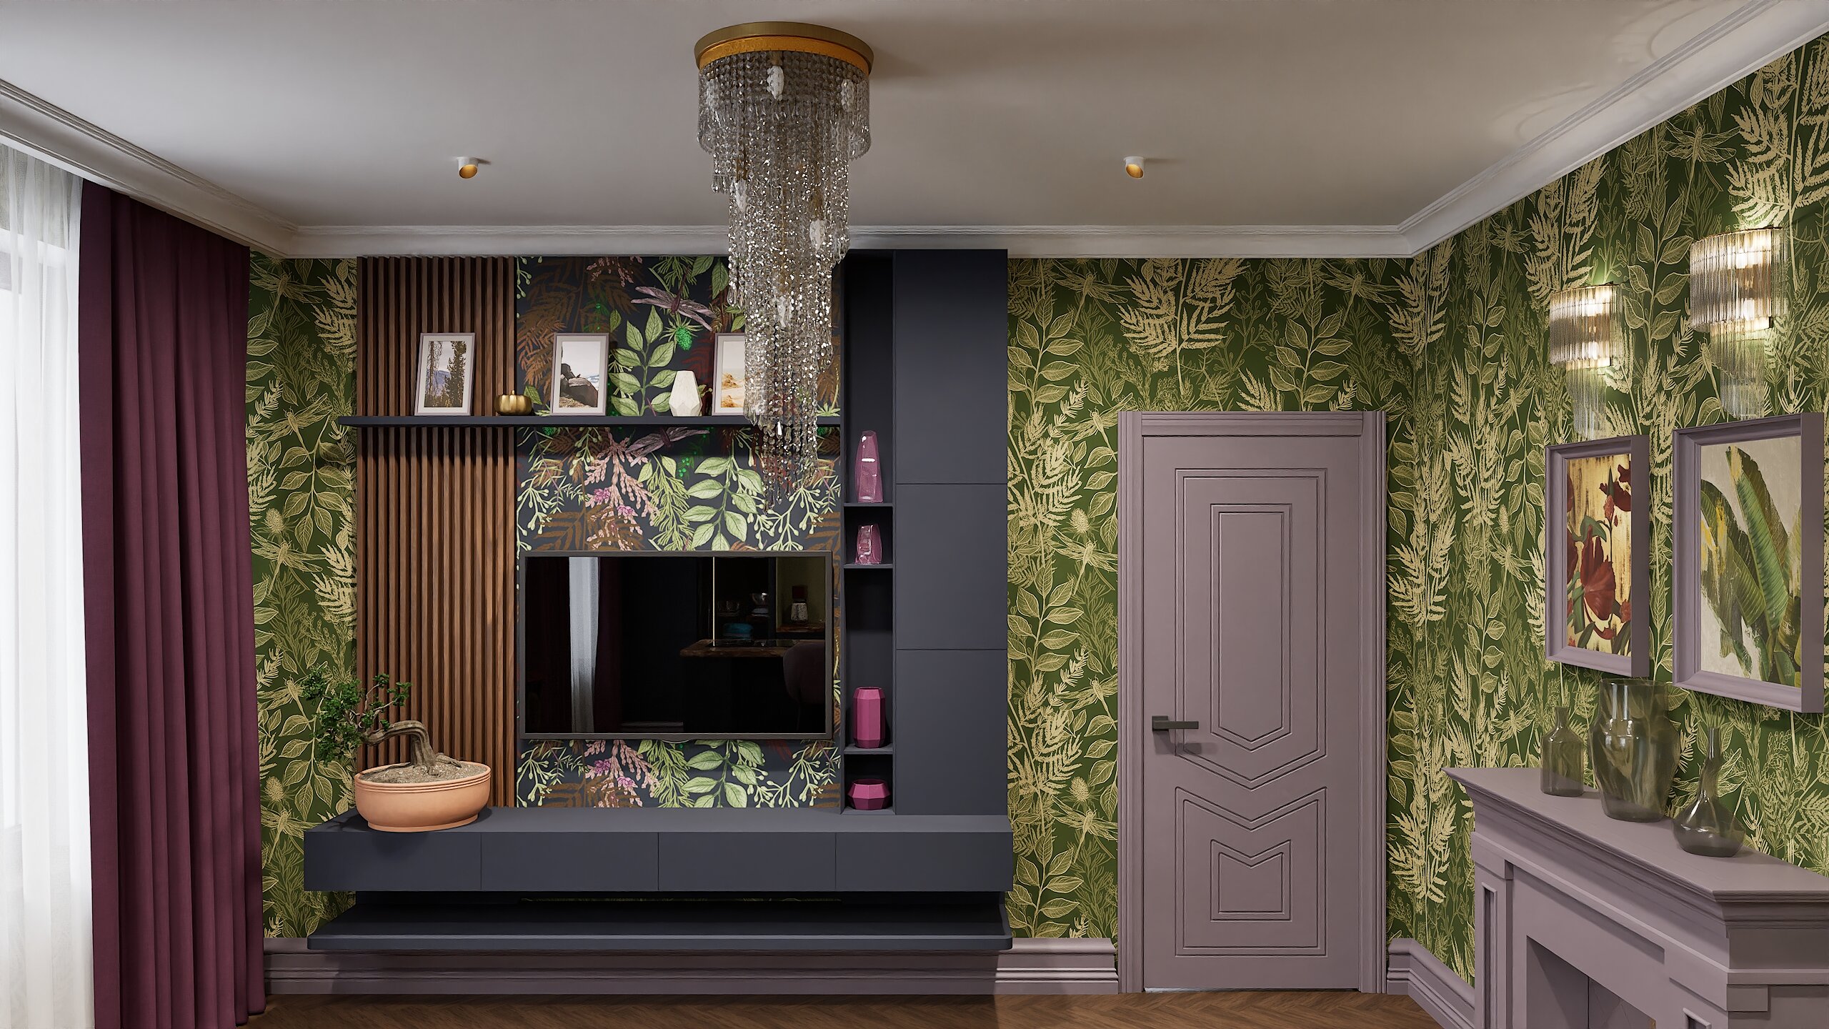
The open-concept kitchen and living room feature textile wallpaper. Opposite the TV area stands a sofa in a rich wine-red hue. These design choices create an atmosphere of comfort and coziness.
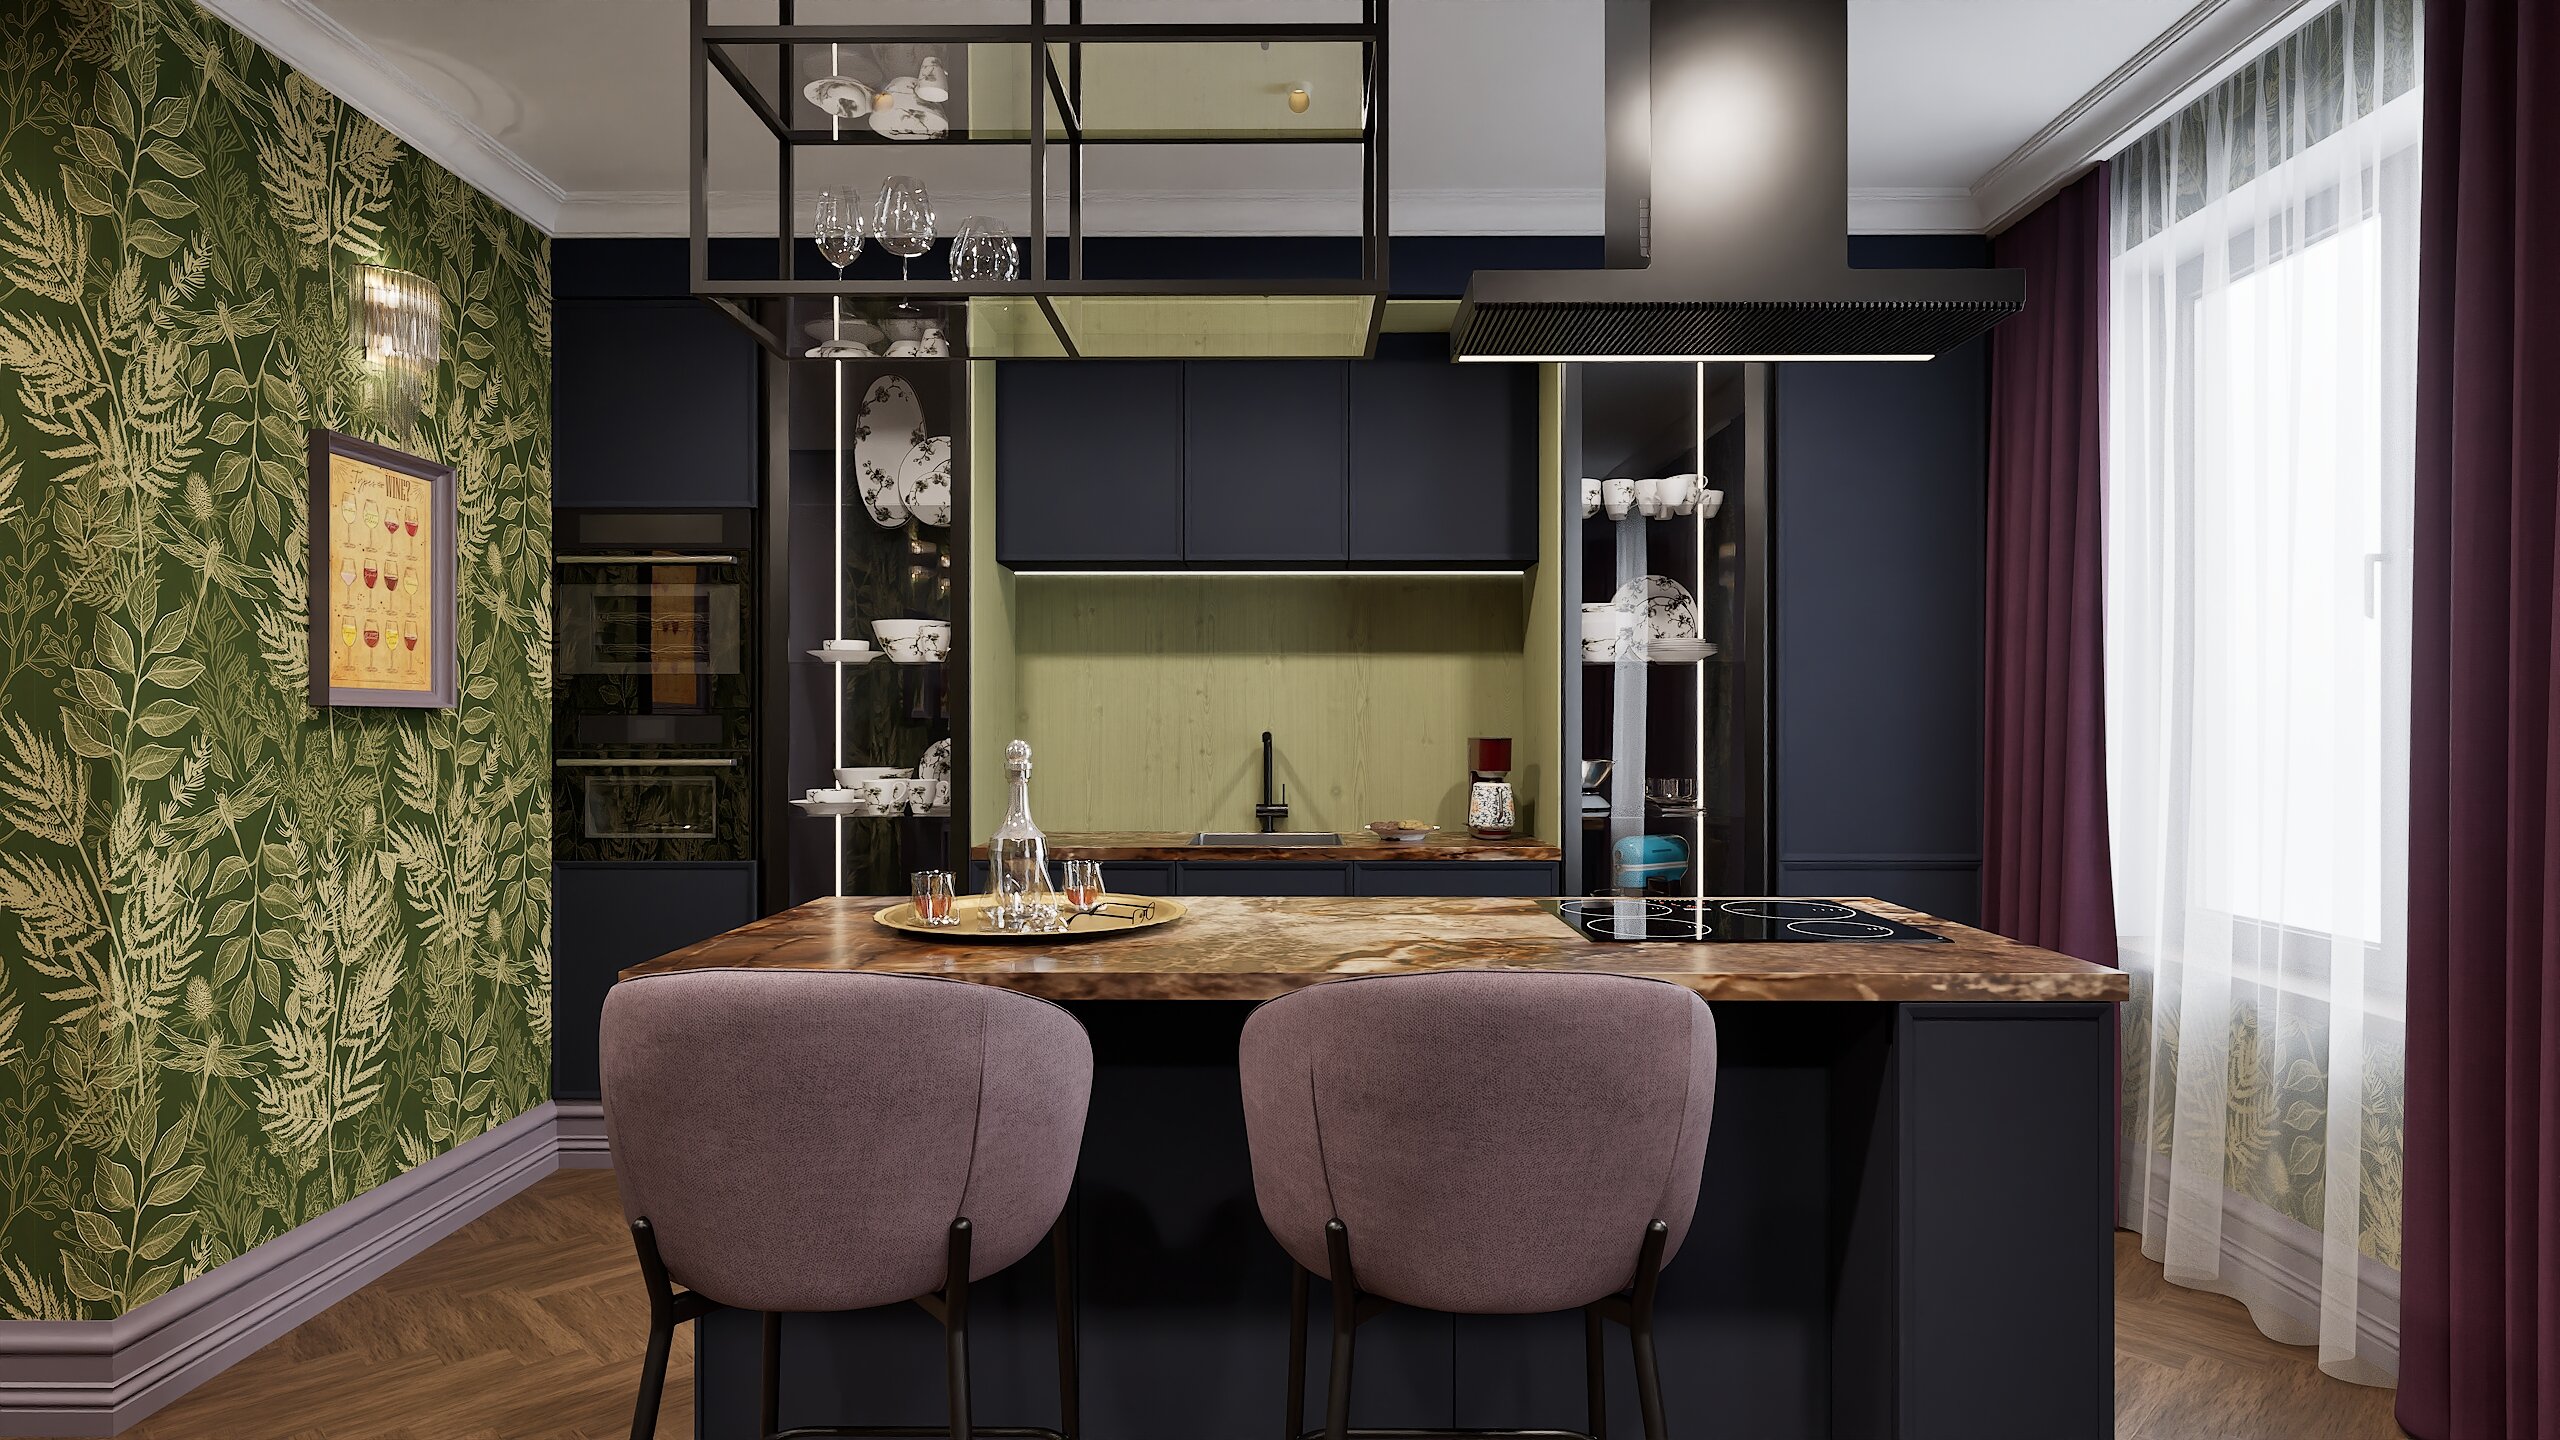
Two stylish bar stools are positioned at the bar counter. The couple who live here love collecting tableware from their travels, and special open display cases were designed for this collection, where they can proudly showcase their finds. They chose a semi-bar island as the dining area, making the space more functional and stylish.
The island features a range hood and stove, allowing for comfortable cooking while enjoying conversation with guests. The kitchen-living room also features a faux fireplace finished with mirrored tiles, adding extra charm. Paintings hang above the fireplace, and sconces provide cozy lighting.
Bedroom
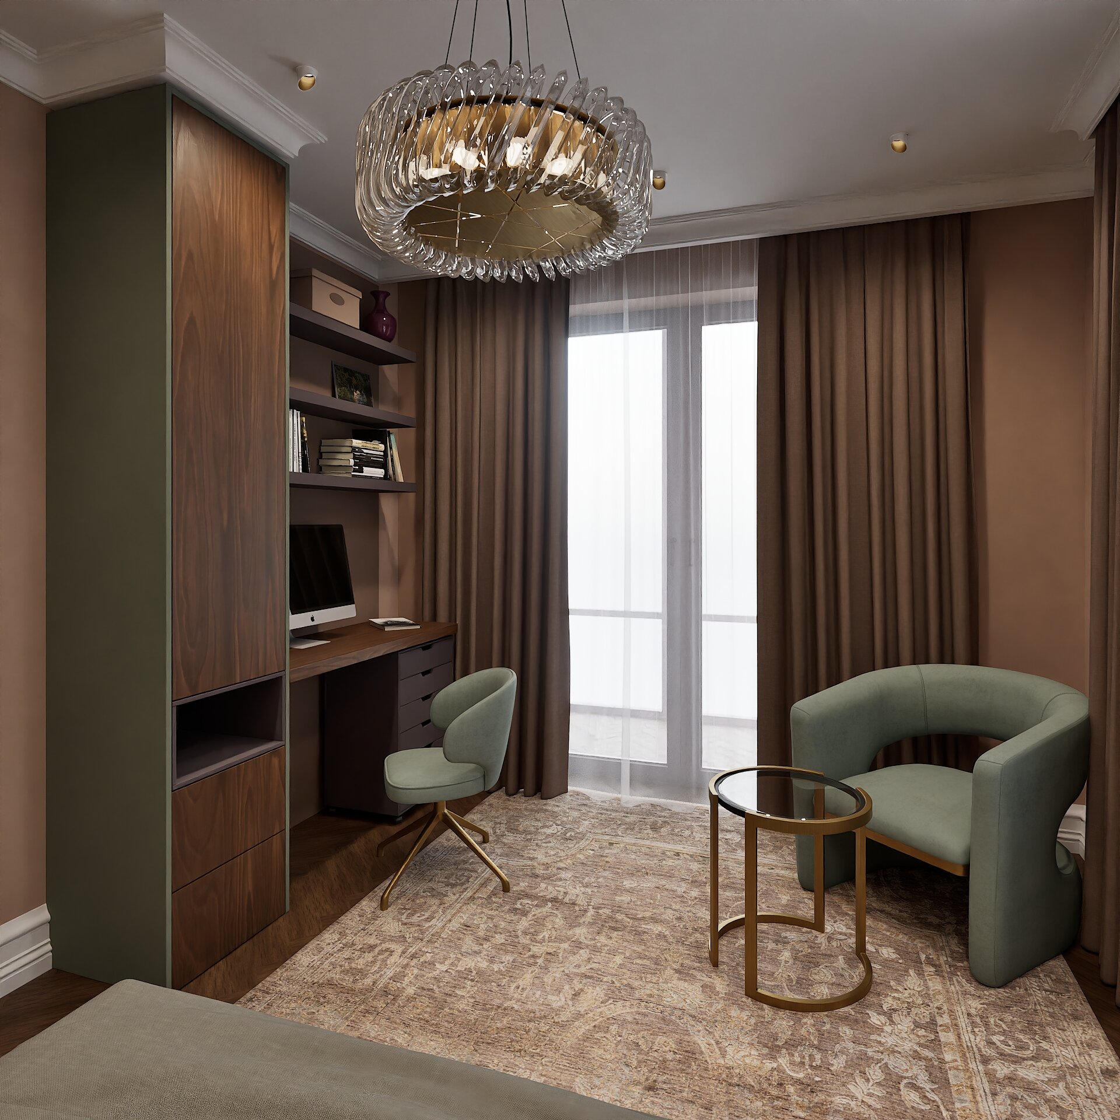
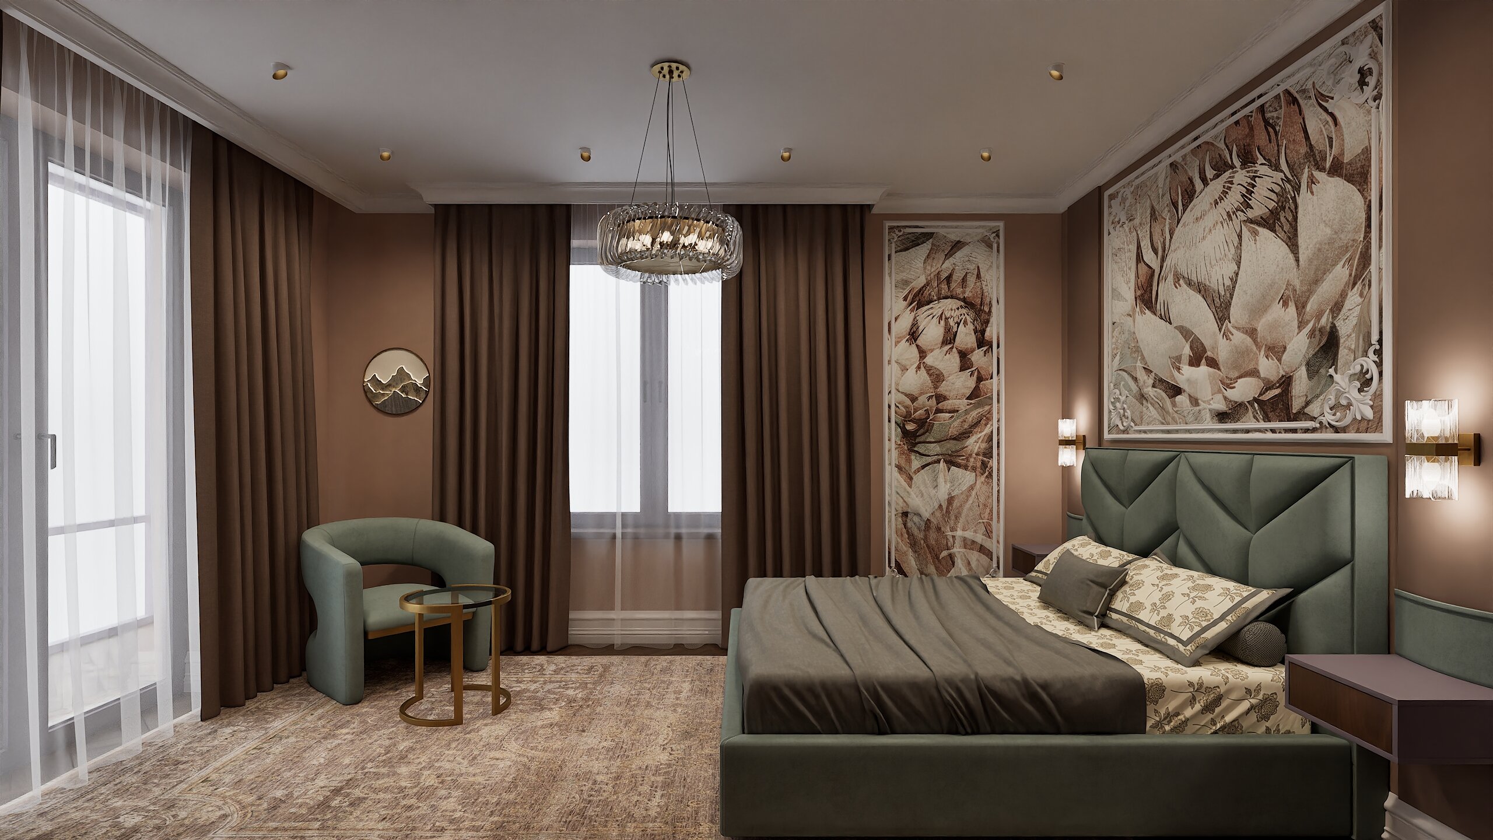
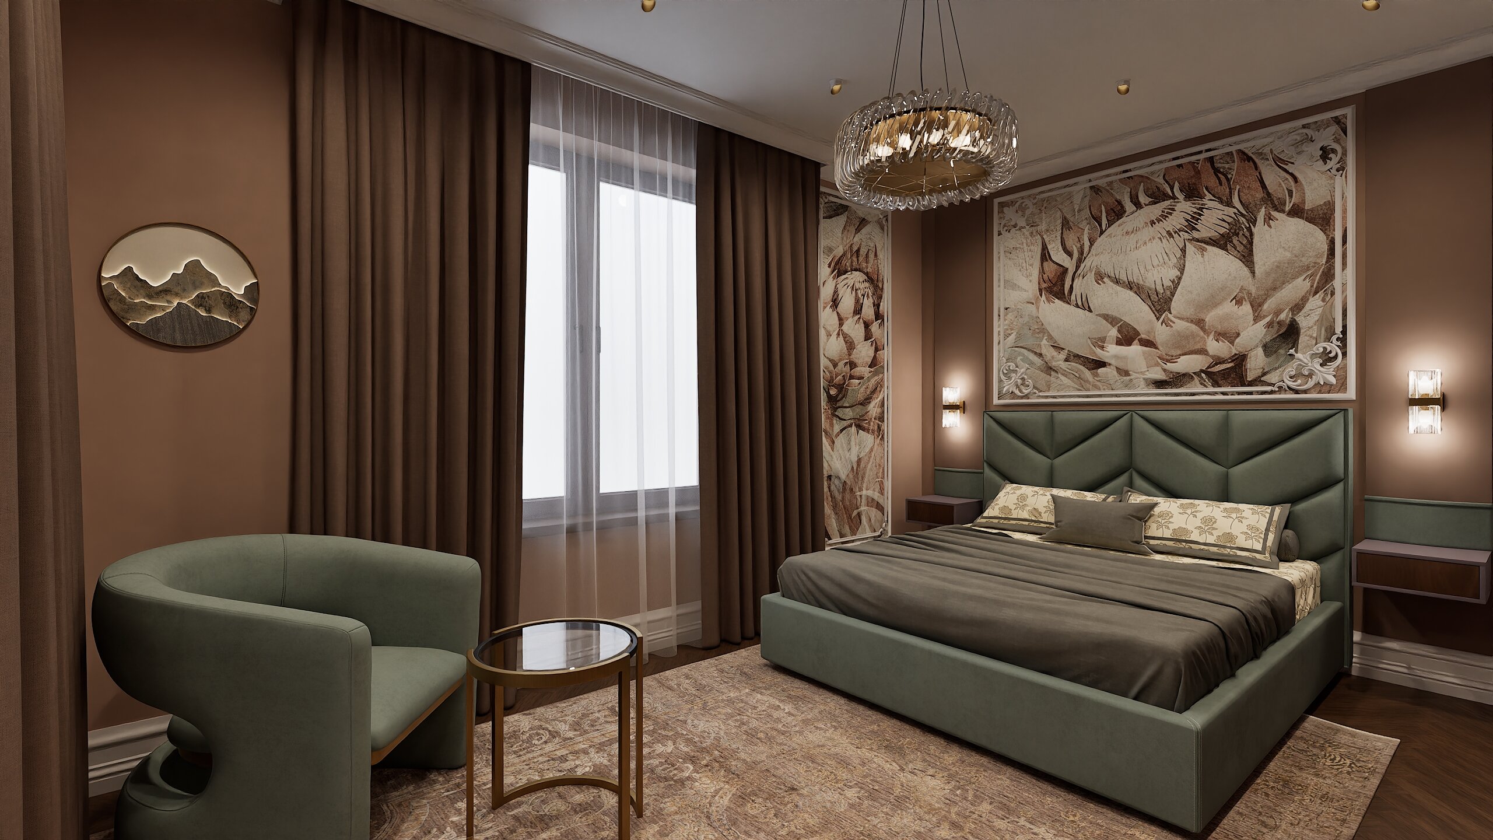
The room is designed in a neoclassical style with botanical motifs. Soft textures and natural wood veneer in the finishes, along with sage-colored upholstery, make the space cozy and stylish.
The bedroom features a custom-made work area for the homeowner: shelves, a cabinet, and drawers that fit perfectly into the interior. A comfortable armchair is illuminated by a sconce with a mountain motif, creating a cozy atmosphere.
Wardrobe
The entrance to the walk-in closet is located in the bedroom to provide convenient access to it without having to go through the entryway.
Bathroom
The bathroom has become a true work of art thanks to the skillful division of space. Bright, washable wallpaper designed for wet areas, applied to the upper section, visually expands the space. A rich, grassy shade of green is used on the lower section, creating a sense of natural harmony.
The shapes of the sink and bathtub complement each other perfectly, creating a geometric design reminiscent of flamingo habitats. This sense of nature, freshness, and style fills the space, making it not only functional but also aesthetically appealing.
Hallway
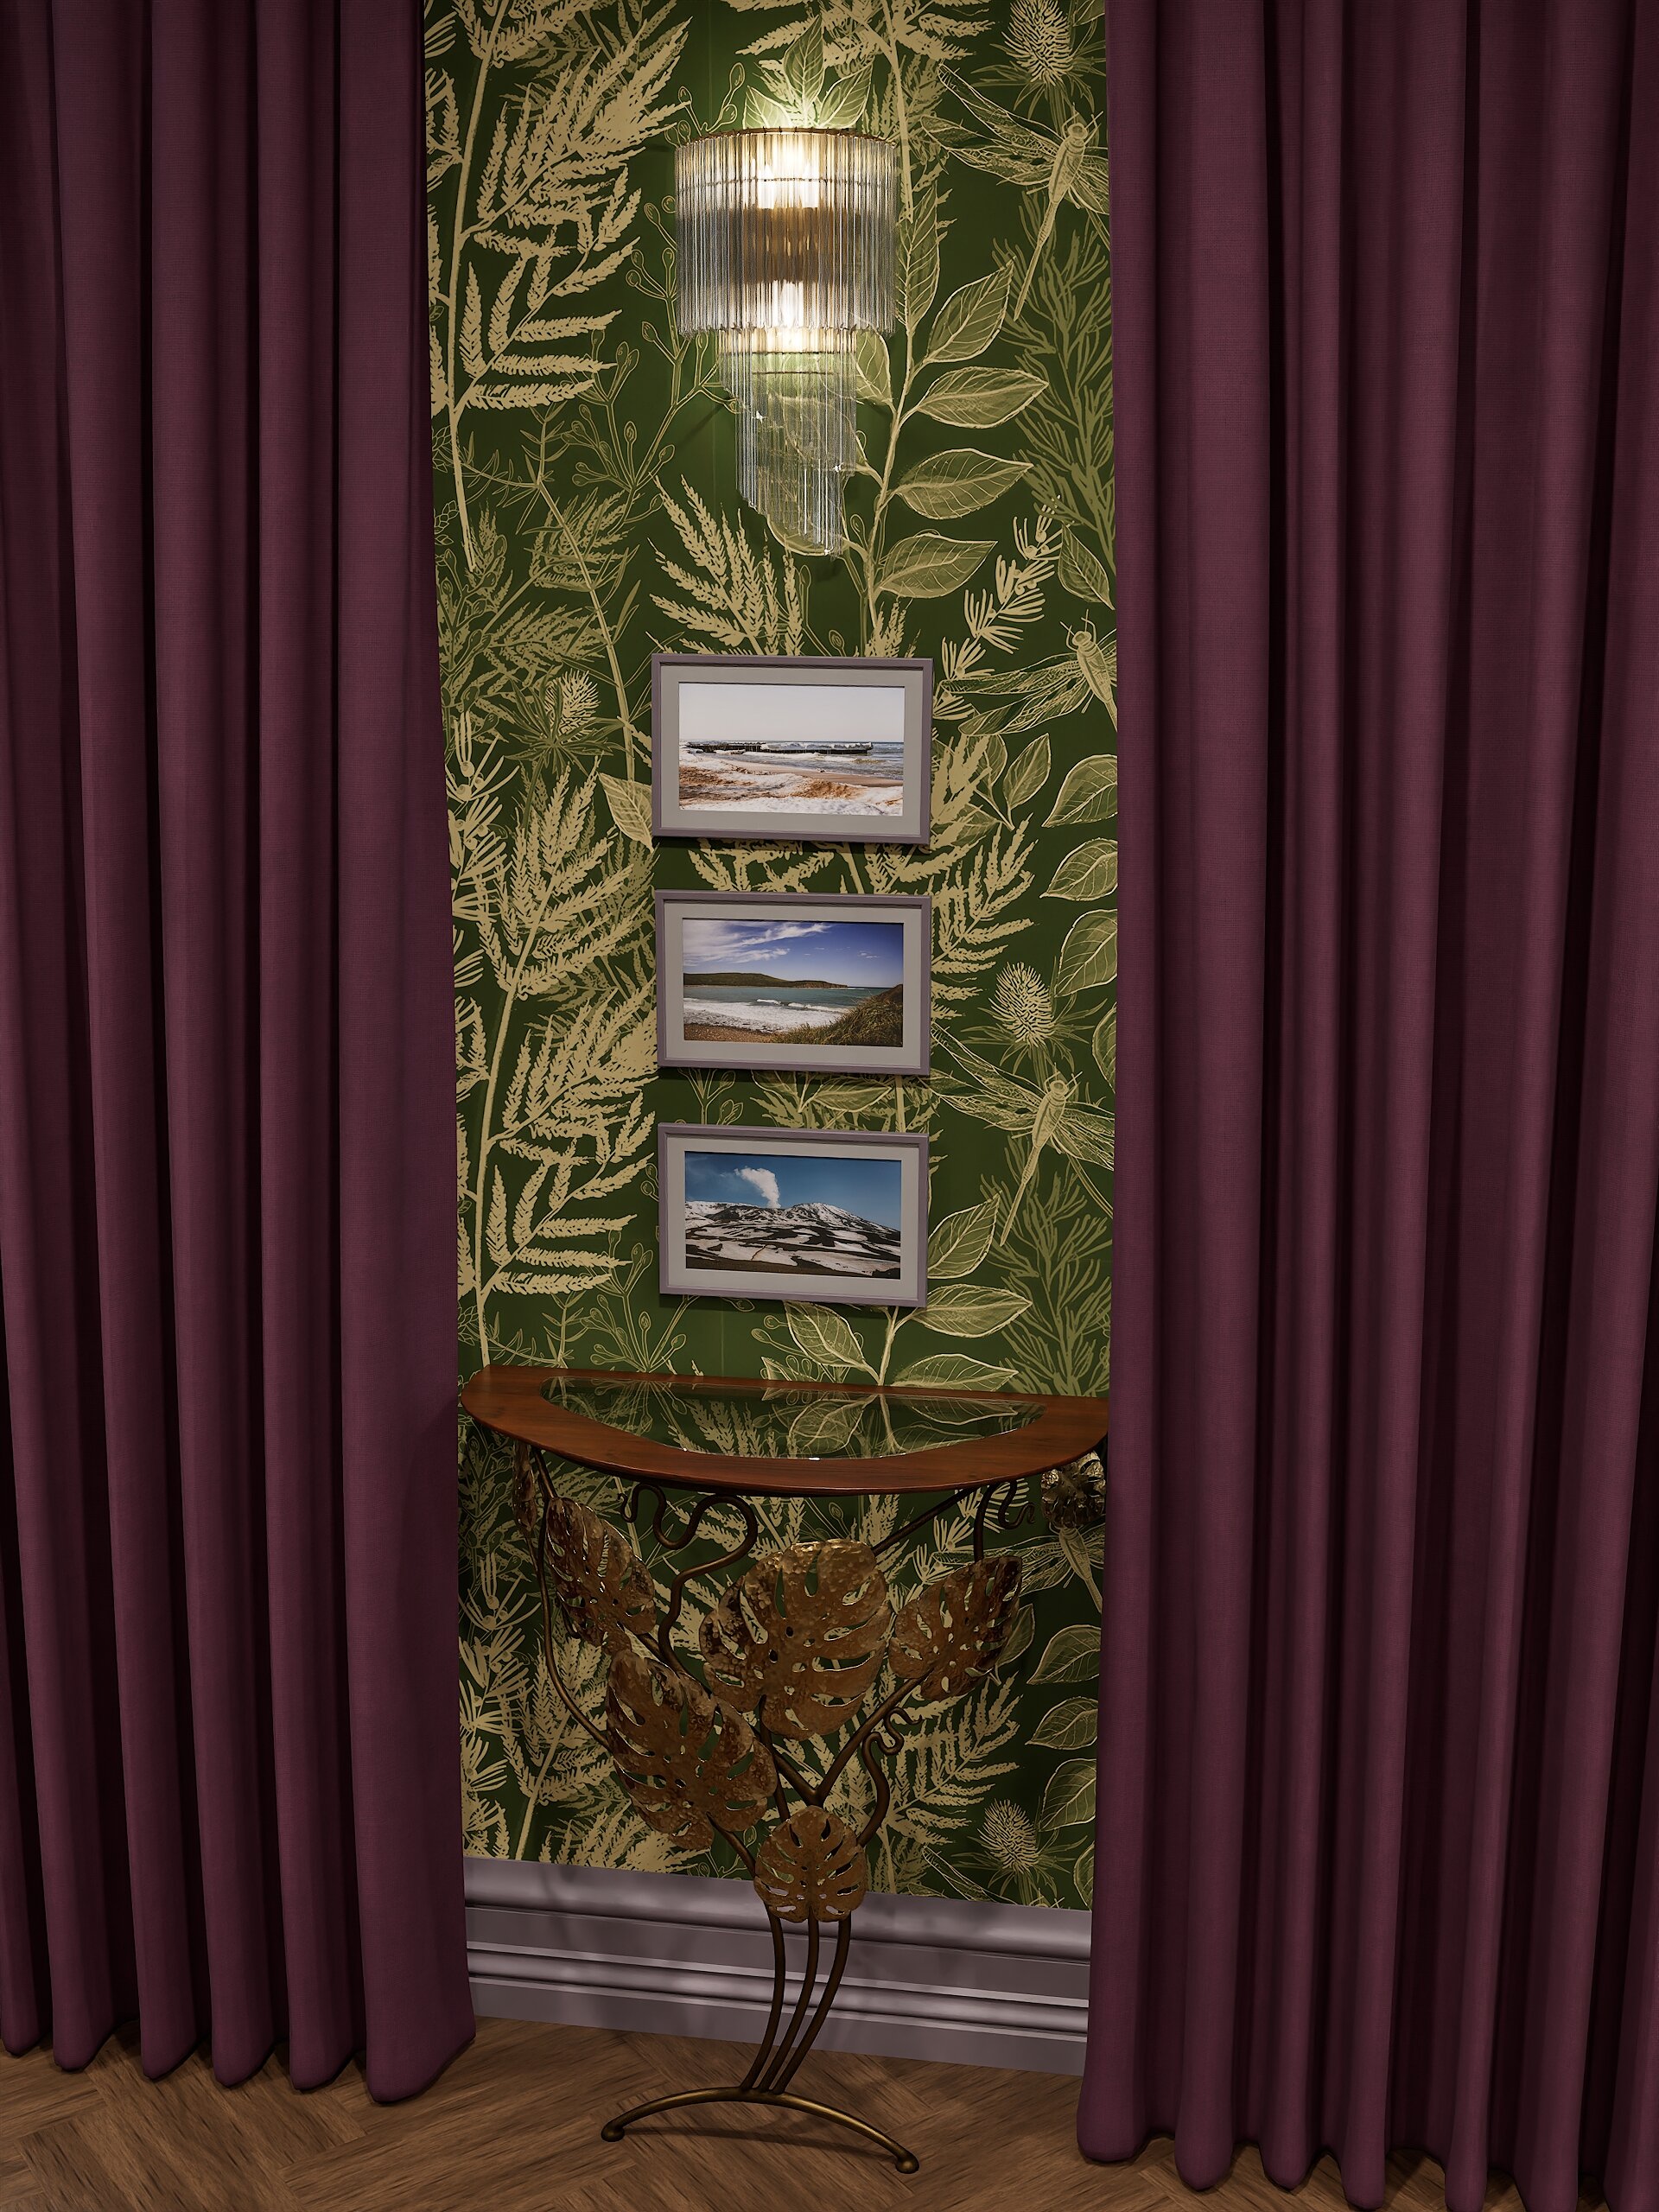
The entryway features textile wallpaper with a botanical design, creating a cozy atmosphere. The baseboards, painted to match the doors and the wardrobe fronts, give the space a polished finish.